Skip main navigation
Off market
  • $432,900

    3158 Hampshire Ln, Waukegan, IL 60087

    4beds
    2,512sqft
    SingleFamily
    Built in 1994
    0.27 Acres Lot
    $432,900 Zestimate®
    $172/sqft
    $3,238 Estimated rent

    Home value

    $432,900

    $411,000 - $455,000

    $3,238/mo

    Zestimate® history
    Loading
    Loading...

    Owner options

    List your home for rent

    $3,238/mo

    Rent Zestimate®

    Find your next renter with Zillow Rental Manager. Plus, with online applications, you can quickly screen prospective tenants – for free.

    Learn more

    $3,238/mo

    Rent Zestimate®

    Refinance and save

    $3,319/mo

    Est. payment

    Refinancing to a lower rate could help reduce your monthly payments and save thousands over the life of the loan.

    See today's rates

    $3,319/mo

    Est. payment

    Explore your selling options

    Work with a Zillow partner agent

    Leverage their expertise and Zillow's premium Showcase listings to get your home seen by more buyers.

    Get started

    List with your own agent

    Get your home in front of millions of buyers by listing it on Zillow.

    Learn how to do it

    Sell it yourself

    Take full control of how buyers see your home on Zillow by listing For Sale by Owner (FSBO).

    List your home

    What's special

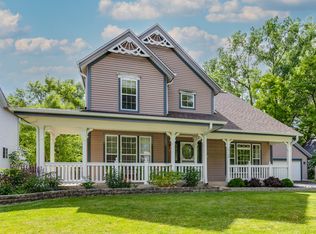
    What a scenic area Country Lane at Wadsworth is! Beautiful homes loaded with character, tree-lined streets, an area lake and a great public park all for you to enjoy! This home shows beautifully, offering a perfect respite from busy days with its PRIVATE SETTING SURROUNDED BY TREES and backing to the area LAKE/POND. A custom brick paver patio, fire pit and bench seating tops off the entertaining and relaxing possibilities here! Wander up the custom widened front brick sidewalk into a spacious 2 story foyer w/gleaming hardwood floors - the floors continue thru most of the main floor - gorgeous! There is a convenient library adjacent w/new carpeting, built-in bookcases, custom window treatments. The formal dining room is perfect for Holiday gatherings & French doors lead to a bonus room perfect for 5th BR, den, media/TV room, or an ideal in-law suite with a main floor full bath nearby. The living room/great room is a spacious 22 x 12 featuring gas fireplace, a WALL OF WINDOWS for nice views of the pretty back yard & opens to the kitchen for ease of entertaining. A CUSTOM NOOK was added as a perfect spot for a kitchen hutch or planning desk. There is an abundance of white cabinets w/PULL OUT DRAWERS, CORIAN COUNTERS & an adorable VAULTED EATING area w/sliding doors for easy cook-outs! Wander upstairs on new carpeting (Aug. 2020) to the spacious landing and 4 BEDROOMS. The MASTER bedroom is impressive w/its BAMBOO FLOORING, VAULTED CEILING, walk-in closet w/custom organizers & a private master bath w/DOUBLE SINKS, WHIRLPOOL TUB, SEPARATE SHOWER! 3 more good sized bedrooms here & a bright main hall bath w/ceramic tile finish off the upper level. The basement is clean & bright w/tall ceilings and offers a finished room w/closet, freshly painted, new carpet & ideal for yoga/exercise room, another office space - versatile! Don't miss the fixtures stubbed for a 4th FULL BATH - the whole area is easy to finish off as you choose! Crawlspace entrance great for additional storage, if needed! Set your appointment to see this lovely home today!

    This property is not currently displayed as for sale or rent on Zillow. This may be different from what's on other websites or public sources.

    Facts & features

    Interior

    Bedrooms & bathrooms
    • Bedrooms: 4
    • Bathrooms: 3
    • Full bathrooms: 3
    Heating
    • Forced air, Gas
    Cooling
    • Central
    Appliances
    • Included: Dishwasher, Microwave, Range / Oven, Refrigerator
    Features
    • Flooring: Carpet, Hardwood
    • Basement: Partially finished
    • Has fireplace: Yes
    Interior area
    • Total interior livable area: 2,512 sqft

    Property

    Parking
    • Total spaces: 2
    • Parking features: Garage - Attached
    Features
    • Exterior features: Vinyl, Brick
    Lot
    • Size: 0.27 Acres
    Details
    • Parcel number: 0703201027

    Construction

    Type & style
    • Home type: SingleFamily
    Materials
    • Roof: Composition
    Condition
    • Year built: 1994

    Utilities & green energy

    • Sewer: Sewer-Public

    Community & HOA

    HOA
    • Has HOA: Yes
    • HOA fee: $15 monthly
    Location
    • Region: Waukegan

    Financial & listing details

    • Price per square foot: $172/sqft
    • Tax assessed value: $357,471
    • Annual tax amount: $12,954

    Price history

    DateEventPrice
    9/15/2022Sold$335,000-6.9%$133/sqft
    Source: MRED as distributed by MLS GRID #11456083 Report a problem
    8/5/2022Contingent$360,000$143/sqft
    Source: MRED as distributed by MLS GRID #11456083 Report a problem
    8/1/2022Listed for sale$360,000$143/sqft
    Source: MRED as distributed by MLS GRID #11456083 Report a problem
    7/27/2022Contingent$360,000$143/sqft
    Source: MRED as distributed by MLS GRID #11456083 Report a problem
    7/13/2022Listed for sale$360,000+26.3%$143/sqft
    Source: MRED as distributed by MLS GRID #11456083 Report a problem
    7/19/2021Sold$285,000-2.3%$113/sqft
    Source: MRED as distributed by MLS GRID #11103860 Report a problem
    10/23/2020Listing removed$291,700$116/sqft
    Source: RE/MAX Showcase #10835297 Report a problem
    8/26/2020Listed for sale$291,700-6.7%$116/sqft
    Source: RE/MAX Showcase #10835297 Report a problem
    4/17/2003Sold$312,500+41.4%$124/sqft
    Source: Public Record Report a problem
    12/3/1996Sold$221,000-22.2%$88/sqft
    Source: Public Record Report a problem
    12/15/1994Sold$284,000$113/sqft
    Source: Public Record Report a problem

    Public tax history

    YearProperty taxesTax assessment
    2024$12,954 +11.2%$130,145 +9.2%
    2023$11,649 -5.6%$119,145 +17.4%
    2022$12,336 +7.1%$101,483 -3.2%
    2021$11,524 +1.5%$104,814 +6.8%
    2020$11,349 +1.1%$98,136 +3%
    2019$11,229 +2.8%$95,287 +3.8%
    2018$10,919 $91,765 +3%
    2017$10,919 +4%$89,135 +4.7%
    2016$10,502 +4%$85,166 +5.4%
    2015$10,094 +3.5%$80,772 +4%
    2014$9,753 +7.5%$77,700 -0.8%
    2012$9,070 -6.4%$78,295 -19%
    2011$9,689 -3.5%$96,610 -11.8%
    2010$10,045 +5.2%$109,572 -5%
    2009$9,552 +4%$115,399 -1.2%
    2008$9,188 +2.2%$116,788 +3.8%
    2006$8,994 +0.6%$112,475
    2005$8,939 +2.4%--
    2004$8,730 +2.8%--
    2003$8,490 +3.9%--
    2002$8,171 +3%--
    2001$7,936 +3.8%$91,303 +3.4%
    2000$7,646 $88,272
    Find assessor info on the county website

    Neighborhood: 60087

    Nearby schools

    GreatSchools rating
    Schools provided by the listing agent
    • High: Warren Township High School

    Source: The MLS. This data may not be complete. We recommend contacting the local school district to confirm school assignments for this home.

    Get a cash offer in 3 minutes
    Find out how much your home could sell for in as little as 3 minutes with a no-obligation cash offer.
    Estimated market value
    $432,900
    Get a cash offer in 3 minutes
    Find out how much your home could sell for in as little as 3 minutes with a no-obligation cash offer.
    Estimated market value
    $432,900