Skip main navigation
Off market
  • $373,700

    3158 Laurel View Ln, Tobyhanna, PA 18466

    4beds
    1,728sqft
    SingleFamily
    Built in 1974
    0.92 Acres Lot
    $373,700 Zestimate®
    $216/sqft
    $2,559 Estimated rent

    Home value

    $373,700

    $348,000 - $404,000

    $2,559/mo

    Zestimate® history
    Loading
    Loading...

    Owner options

    List your home for rent

    $2,559/mo

    Rent Zestimate®

    Find your next renter with Zillow Rental Manager. Plus, with online applications, you can quickly screen prospective tenants – for free.

    Learn more

    $2,559/mo

    Rent Zestimate®

    Refinance and save

    $2,571/mo

    Est. payment

    Refinancing to a lower rate could help reduce your monthly payments and save thousands over the life of the loan.

    See today's rates

    $2,571/mo

    Est. payment

    Explore your selling options

    Work with a Zillow partner agent

    Leverage their expertise and Zillow's premium Showcase listings to get your home seen by more buyers.

    Get started

    List with your own agent

    Get your home in front of millions of buyers by listing it on Zillow.

    Learn how to do it

    Sell it yourself

    Take full control of how buyers see your home on Zillow by listing For Sale by Owner (FSBO).

    List your home

    What's special

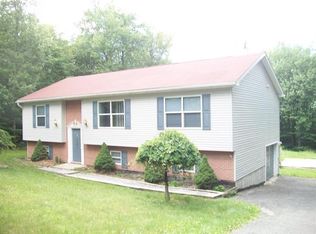
    Look at this well cared for mountain home. This home has more than meets the eye. At a total of 2700 square feet, this 4 bedroom 2 bath house has great space. As a former neighborhood gathering home the combo family and dining room estimated at 361 square feet is a great space to entertain. Off the family room is a sun porch which leads to a deck with a built in Tiki bar. The Hot tub has its own place located in a screen in porch. all decks a Trek Decking. If that isn't enough you have a large eat in kitchen with a center island. This home has Anderson windows through out. To get to the second floor you can take the stairs or the elevator. The elevator services all levels of the home. All of the bedrooms are located on the upper level. There is a large bathroom on the second floor.

    This property is off market, which means it's not currently listed for sale or rent on Zillow. This may be different from what's available on other websites or public sources.

    Facts & features

    Interior

    Bedrooms & bathrooms
    • Bedrooms: 4
    • Bathrooms: 2
    • Full bathrooms: 1
    • 1/2 bathrooms: 1
    Heating
    • Baseboard, Stove, Electric
    Cooling
    • Wall
    Appliances
    • Included: Dryer, Refrigerator, Washer
    • Laundry: Lower Level, Wash/Dry Hook Up
    Features
    • Kitchen Island, Dining Area, Fireplace, Eat-in Kitchen, Florida Room, Bar, Living/Dining Combo, Living Room Fireplac, Lower Lev Fireplace, Fam Room Fireplace, Old Kitchen, Fam Room 1st Level
    • Flooring: Tile, Hardwood, Linoleum / Vinyl
    • Doors: Storm Door(s)
    • Windows: Storm Window(s)
    • Basement: Partially Finished, Full, Heated, Outside Entrance, Walk-Out Access, Lower Level, Sump Pump, Concrete Floor, Sump Hole
    • Has fireplace: Yes
    • Fireplace features: Free Standing, Family Room, Living Room, Two or More, Lower Lev Fireplace
    Interior area
    • Total interior livable area: 1,728 sqft
    • Finished area below ground: 0.00

    Property

    Parking
    • Parking features: Garage - Detached
    Accessibility
    • Accessibility features: Accessible Elevator Installed
    Features
    • Entry level: 2nd Floor,3rd Floor,Elevator,Ground Floor,Stairs
    • Entry location: 2nd Floor,3rd Floor,Elevator,Ground Floor,Stairs
    • Patio & porch: Deck
    • Exterior features: Vinyl
    • Has spa: Yes
    • Spa features: Private
    Lot
    • Size: 0.92 Acres
    • Features: Cul-de-Sac, Wooded, Sloped
    Details
    • Additional structures: Workshop
    • Parcel number: 038A1105
    • Zoning: RESI
    • Zoning description: RESI

    Construction

    Type & style
    • Home type: SingleFamily
    • Architectural style: Colonial
    Materials
    • Frame
    • Roof: Asphalt
    Condition
    • Year built: 1974

    Utilities & green energy

    • Sewer: Comm Central
    • Water: Comm Central
    • Utilities for property: Cable Available

    Community & neighborhood

    Security
    • Security features: Smoke Detector(s)
    Location
    • Region: Tobyhanna

    HOA & financial

    HOA
    • Has HOA: Yes
    • HOA fee: $114 monthly
    • Amenities included: Road Maintenance

    Other

    Other facts
    • Flooring: Carpet, Tile, Hardwood, Linoleum
    • Heating: Baseboard, Electric, Coal Stove
    • RoadSurfaceType: Paved
    • Appliances: Refrigerator, Dryer, Smoke Detector, Gas Oven/Range, Wash/Dry Hook Up, Clothes Washer
    • FireplaceYN: true
    • Roof: Asphalt
    • GarageYN: true
    • SpaYN: true
    • Basement: Partially Finished, Full, Heated, Outside Entrance, Walk-Out Access, Lower Level, Sump Pump, Concrete Floor, Sump Hole
    • ExteriorFeatures: Deck, Hot Tub, Grill, Balcony, Storm Windows, Storm Door, Vinyl Siding
    • HeatingYN: true
    • Utilities: Cable Available
    • PatioAndPorchFeatures: Deck
    • CoolingYN: true
    • StructureType: Detached
    • CommunityFeatures: Playground, Pool, Tennis Court(s), Clubhouse, Golf, Fitness Center, Lake, Beach(es)
    • FireplaceFeatures: Free Standing, Family Room, Living Room, Two or More, Lower Lev Fireplace
    • Zoning: RESI
    • LotFeatures: Cul-de-Sac, Wooded, Sloped
    • CurrentFinancing: FHA, VA, Cash
    • InteriorFeatures: Kitchen Island, Dining Area, Fireplace, Eat-in Kitchen, Florida Room, Bar, Living/Dining Combo, Living Room Fireplac, Lower Lev Fireplace, Fam Room Fireplace, Old Kitchen, Fam Room 1st Level
    • OtherStructures: Workshop
    • ParkingFeatures: Detached, Off Street, Garage, Paved
    • OpenParkingYN: true
    • BelowGradeFinishedArea: 0.00
    • SpaFeatures: Private
    • SecurityFeatures: Smoke Detector(s)
    • DoorFeatures: Storm Door(s)
    • WindowFeatures: Storm Window(s)
    • AssociationAmenities: Road Maintenance
    • AccessibilityFeatures: Accessible Elevator Installed
    • LaundryFeatures: Lower Level, Wash/Dry Hook Up
    • ZoningDescription: RESI
    • RoadResponsibility: Private Maintained Road
    • ArchitecturalStyle: Other - See Remarks
    • Cooling: Ceiling Fan, Wall Unit AC
    • Sewer: Comm Central
    • WaterSource: Comm Central
    • EntryLevel: 2nd Floor,3rd Floor,Elevator,Ground Floor,Stairs
    • EntryLocation: 2nd Floor,3rd Floor,Elevator,Ground Floor,Stairs
    • Road surface type: Paved

    Price history

    DateEventPrice
    9/22/2021Sold$270,500+8.2%$157/sqft
    Source: PMAR #PM-89587 Report a problem
    7/16/2021Listed for sale$250,000+31.6%$145/sqft
    Source: PMAR #PM-89587 Report a problem
    9/21/2019Listing removed$189,900$110/sqft
    Source: Keller Williams Real Estate - Stroudsburg #PM-70573 Report a problem
    7/30/2019Listed for sale$189,900+8.6%$110/sqft
    Source: Keller Williams Real Estate - Stroudsburg #PM-70573 Report a problem
    12/14/2018Listing removed$174,900$101/sqft
    Source: Pocono Farms Realty Inc. #PM-58496 Report a problem
    6/13/2018Listed for sale$174,900$101/sqft
    Source: Pocono Farms Realty Inc. #PM-58496 Report a problem

    Public tax history

    YearProperty taxesTax assessment
    2025$5,853 +8.2%$181,760
    2024$5,411 +7.6%$181,760
    2023$5,031 +2.1%$181,760
    2022$4,925 $181,760

    Find assessor info on the county website

    Neighborhood: 18466

    Nearby schools

    GreatSchools rating
    Schools provided by the listing agent
    • District: Pocono Mountain

    Source: The MLS. This data may not be complete. We recommend contacting the local school district to confirm school assignments for this home.

    Get pre-qualified for a loan
    At Zillow Home Loans, we can pre-qualify you in as little as 5 minutes with no impact to your credit score.

    An equal housing lender. NMLS #10287.

    Sell for more on Zillow
    Get a Zillow Showcase℠ listing at no additional cost and you could sell for .
    $373,700
    2% more
    +$7,474
    With Zillow Showcase(estimated)
    $381,174