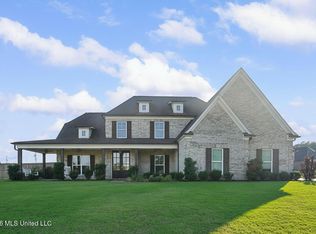
This one truly has it all! Welcome home to this beautiful 4-bedroom, 3-bathroom home on approximately 0.69 acres in the highly desirable Hernando School District. Designed for comfortable everyday living and exceptional entertaining, this property offers the amenities of a private resort right in your own backyard. Inside, the home features spacious living areas and a dedicated movie room that could easily serve as a 5th bedroom (has closet), home office, playroom, or flex space to fit your lifestyle. The well-planned layout provides plenty of room for family and guests while maintaining a warm, inviting feel. Step outside and the property truly shines. The built-in swimming pool creates the perfect setting for summer gatherings, relaxing afternoons, and making memories with family and friends. A private putting green adds a unique touch for golf enthusiasts and provides entertainment for all ages. The covered and screened rear patio extends the living space outdoors, offering a comfortable place to enjoy the backyard while staying shaded and protected from the elements. For added peace of mind, the garage includes a built-in storm shelter, providing a secure space during severe weather. With its generous acreage, brick construction, pool, putting green, screened-in outdoor living area, flexible movie room, and sought-after Hernando school district, this property offers a rare combination of space, recreation, comfort, and peace of mind. Schedule your appointment today!
Closed
Price Unknown
3158 McKenna Way, Hernando, MS 38632
4beds
2,914sqft
Residential, Single Family Residence
Built in 2018
0.69 Acres Lot
$490,100 Zestimate®
$--/sqft
$2,969 Estimated rent
Home value
$490,100
$451,000 - $534,000
$2,969/mo
Zestimate® history
Owner options
List your home for rent
$2,969/mo
Rent Zestimate®
Find your next renter with Zillow Rental Manager. Plus, with online applications, you can quickly screen prospective tenants – for free.
$2,969/mo
Rent Zestimate®
Refinance and save
$275/mo
Est. payment
Refinancing to a lower rate could help reduce your monthly payments and save thousands over the life of the loan.
$275/mo
Est. payment
Explore your selling options
Work with a Zillow partner agent
Leverage their expertise and Zillow's premium Showcase listings to get your home seen by more buyers.
Get startedList with your own agent
Get your home in front of millions of buyers by listing it on Zillow.
Learn how to do itSell it yourself
Take full control of how buyers see your home on Zillow by listing For Sale by Owner (FSBO).
List your homeWhat's special
Built-in swimming poolBrick constructionPrivate putting greenWarm inviting feelDedicated movie room
Zillow last checked:
Listing updated:
Listed by:
Austin C Sandifer 901-239-5302,
Crye-Leike Hernando
Bought with:
Abbey H McCrary, S-49233
Anton Realty & Appraisals
Source: MLS United,MLS#: 4159269
Facts & features
Interior
Bedrooms & bathrooms
- Bedrooms: 4
- Bathrooms: 3
- Full bathrooms: 3
Heating
- Central, Natural Gas
Cooling
- Ceiling Fan(s), Central Air, Electric, Multi Units
Appliances
- Included: Dishwasher, Disposal, Electric Range, Microwave, Refrigerator, Stainless Steel Appliance(s)
- Laundry: Electric Dryer Hookup, Laundry Room, Main Level, Washer Hookup
Features
- Breakfast Bar, Built-in Features, Ceiling Fan(s), Crown Molding, Double Vanity, Eat-in Kitchen, Entrance Foyer, Granite Counters, High Ceilings, Kitchen Island, Open Floorplan, Pantry, Primary Downstairs, Recessed Lighting, Soaking Tub, Storage, Tray Ceiling(s), Walk-In Closet(s)
- Flooring: Carpet, Ceramic Tile, Combination, Hardwood
- Doors: Dead Bolt Lock(s)
- Windows: Blinds, Screens
- Has fireplace: Yes
- Fireplace features: Gas Log, Living Room
Interior area
- Total structure area: 2,914
- Total interior livable area: 2,914 sqft
Property
Parking
- Total spaces: 2
- Parking features: Garage Door Opener, Garage Faces Side, Concrete
- Garage spaces: 2
Features
- Levels: Two
- Stories: 2
- Patio & porch: Brick, Rear Porch, Screened
- Exterior features: Lighting, Rain Gutters
- Has private pool: Yes
- Pool features: In Ground, Salt Water
- Fencing: Back Yard,Wood,Fenced
- Waterfront features: None
Lot
- Size: 0.69 Acres
- Features: Front Yard, Interior Lot, Landscaped, Subdivided
Details
- Additional structures: Shed(s), Storm Shelter
- Parcel number: 3075220300001100
Construction
Type & style
- Home type: SingleFamily
- Architectural style: Traditional
- Property subtype: Residential, Single Family Residence
Materials
- Brick
- Foundation: Slab
- Roof: Architectural Shingles
Condition
- Move In Ready
- New construction: No
- Year built: 2018
Utilities & green energy
- Sewer: Public Sewer
- Water: Public
- Utilities for property: Electricity Connected, Natural Gas Connected, Sewer Connected, Water Connected, Cat-5 Prewired
Community & HOA
Community
- Security: Security System, Smoke Detector(s)
- Subdivision: Fieldbrook
HOA
- Has HOA: Yes
- Services included: Management
- HOA fee: $275 annually
Location
- Region: Hernando
Financial & listing details
- Tax assessed value: $350,819
- Annual tax amount: $2,604
- Date on market: 8/14/2026
- Electric utility on property: Yes
Price history
| Date | Event | Price |
|---|---|---|
| 9/14/2026 | Sold | -- |
Source: MLS United #4159269 Report a problem | ||
| 8/25/2026 | Pending sale | $510,000$175/sqft |
Source: MLS United #4159269 Report a problem | ||
| 8/14/2026 | Listed for sale | $510,000$175/sqft |
Source: MLS United #4159269 Report a problem | ||
| 3/21/2019 | Sold | -- |
Source: MLS United #2317480 Report a problem | ||
Public tax history
| Year | Property taxes | Tax assessment |
|---|---|---|
| 2025 | $2,604 +14.8% | $35,082 +37.1% |
| 2024 | $2,269 | $25,595 |
| 2023 | $2,269 | $25,595 |
| 2022 | $2,269 | $25,595 |
| 2021 | $2,269 +10.3% | $25,595 +9% |
| 2020 | $2,058 +347.4% | $23,483 +421.8% |
| 2019 | $460 | $4,500 |
| 2018 | $460 | $4,500 |
Find assessor info on the county website
Neighborhood: 38632
Nearby homes
- $468,2004 bd-- ba2.1k sqft3142 McKenna Way, Hernando, MS 38632Off Market
- $--5 bd3 ba3.2k sqft3176 McKenna Way, Hernando, MS 38632Sold

- $599,9005 bd4 ba3.7k sqft3665 Flat Rock Dr, Hernando, MS 38632For Sale
- $544,1004 bd-- ba2.2k sqft3155 McKenna Way, Hernando, MS 38632Off Market
- $446,2004 bd-- ba2k sqft3177 McKenna Way, Hernando, MS 38632Off Market
- $444,3004 bd3 ba2.6k sqft3108 McKenna Way, Hernando, MS 38632Off Market
- $429,3005 bd3 ba2.6k sqft3688 Flatrock, Hernando, MS 38632Off Market
- $--3 bd3 ba2.4k sqft3232 McKenna Way, Hernando, MS 38632Sold
Nearby schools
GreatSchools rating
- 8/10Hernando Elementary SchoolGrades: PK-1Distance: 3.5 mi
- 9/10Hernando Middle SchoolGrades: 6-8Distance: 3.4 mi
- 9/10Hernando High SchoolGrades: 9-12Distance: 3.1 mi
Schools provided by the listing agent
- Elementary: Hernando
- Middle: Hernando
- High: Hernando
Source: MLS United. This data may not be complete. We recommend contacting the local school district to confirm school assignments for this home.
Sell for more on Zillow
Get a Zillow Showcase℠ listing at no additional cost and you could sell for .
$490,100
2% more
+$9,802
With Zillow Showcase(estimated)
$499,902
Sell for more on Zillow
Get a Zillow Showcase℠ listing at no additional cost and you could sell for .
$490,100
2% more
+$9,802
With Zillow Showcase(estimated)
$499,902
- Mississippi
- DeSoto County
- Hernando
- 38632
- 3158 McKenna Way
