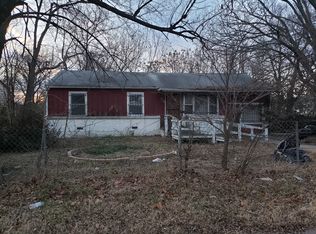
Great Property to add to your portfolio! 3 bed, 1 bath, 1 car garage. Hardwoods throughout, large fenced yard, central heat and air. Come make it yours! Property is sold as-is.
Pending
$75,000
3158 N Lansing Pl, Tulsa, OK 74106
3beds
888sqft
Single Family Residence
Built in 1955
8,450 Square Feet Lot
$-- Zestimate®
$84/sqft
$-- HOA
What's special
Large fenced yardHardwoods throughoutCentral heat and air
- 27 days
- 424
- 31
Likely to sell faster than
Zillow last checked:
Listing updated:
Listed by:
Whitney Lowrey 918-645-0405,
PMI Green Country
Source: MLS Technology, Inc.,MLS#: 2628848
Originating MLS: MLS Technology
Facts & features
Interior
Bedrooms & bathrooms
- Bedrooms: 3
- Bathrooms: 1
- Full bathrooms: 1
Heating
- Central, Gas
Cooling
- Central Air
Appliances
- Included: Gas Water Heater, Oven, Range
- Laundry: Washer Hookup
Features
- Laminate Counters, Gas Range Connection, Programmable Thermostat
- Flooring: Wood
- Windows: Wood Frames
- Basement: None,Crawl Space
- Has fireplace: No
Interior area
- Total structure area: 888
- Total interior livable area: 888 sqft
Property
Parking
- Total spaces: 1
- Parking features: Attached, Garage
- Attached garage spaces: 1
Features
- Levels: One
- Stories: 1
- Exterior features: None, Arbor
- Pool features: None
- Fencing: Chain Link,Full
Lot
- Size: 8,450 Square Feet
- Features: None
Details
- Additional structures: None
- Parcel number: 17675022406930
Construction
Type & style
- Home type: SingleFamily
- Architectural style: Ranch
- Property subtype: Single Family Residence
Materials
- Wood Siding, Wood Frame
- Foundation: Crawlspace
- Roof: Asphalt,Fiberglass
Condition
- Year built: 1955
Utilities & green energy
- Sewer: Public Sewer
- Water: Public
- Utilities for property: Electricity Available, Natural Gas Available, Water Available
Community & HOA
Community
- Security: No Safety Shelter, Smoke Detector(s)
- Subdivision: Hartford Hills Add
HOA
- Has HOA: No
Location
- Region: Tulsa
Financial & listing details
- Price per square foot: $84/sqft
- Tax assessed value: $39,590
- Annual tax amount: $584
- Date on market: 8/3/2026
- Cumulative days on market: 18 days
- Listing terms: Conventional,Other
Estimated market value
Not available
Estimated sales range
Not available
Not available
Price history
| Date | Event | Price |
|---|---|---|
| 8/9/2026 | Pending sale | $75,000$84/sqft |
Source: | ||
| 8/4/2026 | Listed for sale | $75,000+500%$84/sqft |
Source: | ||
| 9/12/2024 | Listing removed | $925$1/sqft |
Source: Zillow Rentals Report a problem | ||
| 8/22/2024 | Price change | $925-11.9%$1/sqft |
Source: Zillow Rentals Report a problem | ||
| 8/1/2024 | Listed for rent | $1,050$1/sqft |
Source: Zillow Rentals Report a problem | ||
| 8/21/2018 | Sold | $12,500-55.4%$14/sqft |
Source: Public Record Report a problem | ||
| 9/28/2005 | Sold | $28,000$32/sqft |
Source: Public Record Report a problem | ||
Public tax history
| Year | Property taxes | Tax assessment |
|---|---|---|
| 2025 | $584 +8.8% | $4,355 +5% |
| 2024 | $537 +7.1% | $4,147 +5% |
| 2023 | $501 0% | $3,951 +5% |
| 2022 | $502 -4.4% | $3,762 -5.3% |
| 2021 | $524 +1.4% | $3,971 |
| 2020 | $517 -4.9% | $3,971 |
| 2019 | $544 +0% | $3,971 |
| 2018 | $544 -0.2% | $3,971 |
| 2017 | $545 +2.3% | $3,971 |
| 2016 | $533 | $3,971 |
| 2015 | $533 -0.2% | $3,971 |
| 2014 | $534 | $3,971 |
| 2013 | -- | $3,971 |
| 2012 | -- | $3,971 |
| 2011 | -- | $3,971 |
| 2010 | -- | $3,971 |
| 2009 | -- | $3,971 |
| 2008 | -- | $3,971 |
| 2007 | -- | $3,971 |
| 2006 | -- | $3,971 +134% |
| 2005 | -- | $1,697 +4.9% |
| 2004 | $191 | $1,617 |
| 2003 | -- | $1,617 +10.2% |
| 2002 | -- | $1,467 +5% |
| 2001 | -- | $1,397 |
| 2000 | -- | $1,397 |
Find assessor info on the county website
Monthly payment
Est. payment
Payment breakdown
Explore the cost of this home by adjusting the details. Changes won't be saved.Climate risks
Neighborhood: 74106
Nearby schools
Schools provided by the listing agent
- Elementary: Hawthorne
- High: McLain
- District: Tulsa - Sch Dist (1)
Source: MLS Technology, Inc.. This data may not be complete. We recommend contacting the local school district to confirm school assignments for this home.


