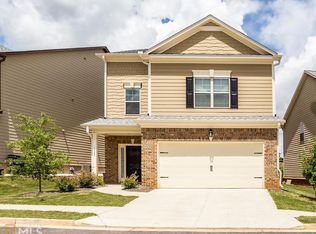
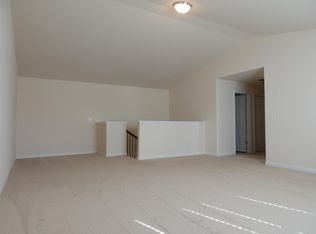
Location, Location, Location! This beautiful 4-bed, 2.5-bath single-family home is perfectly situated just 5 minutes from major Asian supermarkets, top-rated restaurants, shopping, dining, parks, and excellent schools — offering the perfect blend of comfort and convenience. The HOA is easy to work with and won’t bother you unnecessarily. Step inside to discover a bright, modern open floor plan designed for today’s lifestyle. The gourmet kitchen boasts granite countertops, stainless steel appliances, and abundant cabinetry, flowing seamlessly into the inviting family room with a cozy fireplace — perfect for gatherings or quiet evenings at home. Upstairs, the spacious bedrooms offer plenty of room for everyone, while the master suite serves as your private retreat, featuring a double vanity, walk-in closet, and spa-style bath with a soaking tub and separate shower. The highlight of this property is the large, backyard, ideal for gardening, play, or entertaining outdoors. Don’t miss this opportunity to own a gorgeous home in one of the area’s most sought-after locations — schedule a showing today!
Active
$499,000
3158 Onamia Rd, Duluth, GA 30096
4beds
2,619sqft
Single Family Residence, Residential
Built in 2017
7,405 Square Feet Lot
$491,300 Zestimate®
$191/sqft
$38/mo HOA
What's special
Cozy fireplaceStainless steel appliancesWalk-in closetGranite countertopsAbundant cabinetryGourmet kitchenMaster suite
- 91 days
- 1,129
- 57
Zillow last checked:
Listing updated:
Listed by:
Phung Phong,
Virtual Properties Realty. Biz 478-461-1216,
ChaoYang You,
Virtual Properties Realty. Biz
Source: FMLS GA,MLS#: 7797759
Facts & features
Interior
Bedrooms & bathrooms
- Bedrooms: 4
- Bathrooms: 3
- Full bathrooms: 2
- 1/2 bathrooms: 1
Rooms
- Room types: Attic, Bonus Room
Primary bedroom
- Features: Oversized Master
- Level: Oversized Master
Bedroom
- Features: Oversized Master
Primary bathroom
- Features: Double Vanity, Separate Tub/Shower
Dining room
- Features: Separate Dining Room
Kitchen
- Features: Breakfast Room, Cabinets Stain, Pantry, Pantry Walk-In, Stone Counters
Heating
- Central
Cooling
- Ceiling Fan(s), Central Air
Appliances
- Included: Dishwasher, Disposal, Electric Range, ENERGY STAR Qualified Appliances, Microwave
- Laundry: Laundry Room, Upper Level
Features
- Flooring: Carpet, Hardwood
- Windows: Double Pane Windows
- Basement: None
- Attic: Pull Down Stairs
- Number of fireplaces: 1
- Fireplace features: Family Room
- Common walls with other units/homes: No Common Walls
Interior area
- Total structure area: 2,619
- Total interior livable area: 2,619 sqft
Video & virtual tour
Property
Parking
- Total spaces: 2
- Parking features: Attached, Driveway, Garage, Garage Faces Front
- Attached garage spaces: 2
- Has uncovered spaces: Yes
Accessibility
- Accessibility features: None
Features
- Levels: Two
- Stories: 2
- Patio & porch: None
- Exterior features: None
- Pool features: None
- Spa features: None
- Fencing: None
- Has view: Yes
- View description: City
- Waterfront features: None
- Body of water: None
Lot
- Size: 7,405 Square Feet
- Features: Back Yard, Corner Lot, Front Yard
Details
- Additional structures: None
- Parcel number: R6265 518
- Other equipment: None
- Horse amenities: None
Construction
Type & style
- Home type: SingleFamily
- Architectural style: Craftsman
- Property subtype: Single Family Residence, Residential
Materials
- Brick, Brick Front
- Foundation: Slab
- Roof: Asbestos Shingle
Condition
- Resale
- New construction: No
- Year built: 2017
Utilities & green energy
- Electric: 110 Volts
- Sewer: Public Sewer
- Water: Public
- Utilities for property: Cable Available, Electricity Available, Natural Gas Available, Phone Available, Sewer Available, Water Available
Green energy
- Energy efficient items: None
- Energy generation: None
Community & HOA
Community
- Features: Near Schools, Near Shopping, Near Trails/Greenway, Sidewalks
- Security: Carbon Monoxide Detector(s), Fire Alarm
- Subdivision: Creekside Ridgeh
HOA
- Has HOA: Yes
- HOA fee: $450 annually
Location
- Region: Duluth
Financial & listing details
- Price per square foot: $191/sqft
- Tax assessed value: $578,200
- Annual tax amount: $5,681
- Date on market: 7/2/2026
- Cumulative days on market: 85 days
- Electric utility on property: Yes
- Road surface type: Asphalt
Estimated market value
$491,300
$467,000 - $516,000
$2,700/mo
Price history
| Date | Event | Price |
|---|---|---|
| 7/9/2026 | Listed for sale | $499,000-0.2%$191/sqft |
Source:  FMLS GA #7797759 Report a problem FMLS GA #7797759 Report a problem | ||
| 1/21/2026 | Listing removed | $499,990$191/sqft |
Source: FMLS GA #7697279 Report a problem | ||
| 1/1/2026 | Listed for sale | $499,990$191/sqft |
Source: FMLS GA #7697279 Report a problem | ||
| 12/23/2025 | Listing removed | $499,990$191/sqft |
Source: FMLS GA #7648673 Report a problem | ||
| 10/17/2025 | Price change | $499,990-4.8%$191/sqft |
Source: FMLS GA #7648673 Report a problem | ||
| 9/17/2025 | Listed for sale | $525,000$200/sqft |
Source: FMLS GA #7648673 Report a problem | ||
| 3/26/2025 | Listing removed | $525,000$200/sqft |
Source: FMLS GA #7526345 Report a problem | ||
| 3/25/2025 | Listed for sale | $525,000$200/sqft |
Source: FMLS GA #7526345 Report a problem | ||
| 3/11/2025 | Listing removed | $525,000$200/sqft |
Source: FMLS GA #7526345 Report a problem | ||
| 2/18/2025 | Listed for sale | $525,000$200/sqft |
Source: FMLS GA #7526345 Report a problem | ||
Public tax history
| Year | Property taxes | Tax assessment |
|---|---|---|
| 2026 | -- | $231,280 +1.8% |
| 2025 | $6,416 +12.9% | $227,240 +23.8% |
| 2024 | $5,681 +31.3% | $183,520 +29.7% |
| 2023 | $4,326 -9.5% | $141,480 |
| 2022 | $4,781 -1.7% | $141,480 |
| 2021 | $4,862 -0.7% | $141,480 |
| 2020 | $4,895 +14.5% | $141,480 +17.9% |
| 2019 | $4,275 | $119,960 |
Find assessor info on the county website
Monthly payment
Est. payment
Payment breakdown
Explore the cost of this home by adjusting the details. Changes won't be saved.Climate risks
Neighborhood: 30096
Nearby schools
Schools provided by the listing agent
- Elementary: Harris
- Middle: Duluth
- High: Duluth
Source: FMLS GA. This data may not be complete. We recommend contacting the local school district to confirm school assignments for this home.
Similar homes
- $479,9004 bd3 ba2.6k sqft3497 Lori Ln, Duluth, GA 30096For Sale
 MLS ID #7803442, DALLWON SUH, Choice Realty. FMLS GA
 - $469,0003 bd3 ba2.2k sqft2996 Regal Park Ct, Duluth, GA 30096For Sale
 MLS ID #7731623, XUE SUN, AllTrust Realty, Inc.. FMLS GA
 - $605,9004 bd4 ba2.9k sqft2380 Arnold Palmer Way, Duluth, GA 30096For Sale
 MLS ID #7798523, Do Kuk, Virtual Properties Realty. Biz. FMLS GA
 - $479,0003 bd4 ba2.1k sqft3239 Hartford Mill Dr, Duluth, GA 30097Active

 MLS ID #10816707, Wade Kids, BHHS Georgia Properties. GAMLS
 - $550,0005 bd3 ba2.6k sqft2780 Smith Ridge Trce, Norcross, GA 30071ActiveMLS ID #10819580, Zahirul Bhuiyan, Maxima Realty. GAMLS
- $530,0004 bd3 ba2.9k sqft3088 Lantana Way, Buford, GA 30519ActiveMLS ID #10853304, Mark Spain, Mark Spain Real Estate. GAMLS
- $559,9004 bd3 ba2.6k sqft5285 Wyntree Ct, Peachtree Corners, GA 30071For SaleMLS ID #7813500, Hailee J Lee, GreenPoint Realty, LLC. FMLS GA
- $469,0004 bd3 ba2.9k sqft2470 Chandler Grove Dr, Buford, GA 30519For SaleMLS ID #7837905, Kwok NG, America Realty Center, Inc.. FMLS GA
- $439,9004 bd3 ba2.6k sqft1430 Ox Bridge Way, Lawrenceville, GA 30043For SaleMLS ID #7828872, Claire Shoener, OneDoor Inc.. FMLS GA
- $529,0004 bd3 ba3k sqft3808 Bogan Creek Ct, Buford, GA 30519For SaleMLS ID #7835933, QUOI T, Right Path Realty. FMLS GA
- $525,0004 bd4 ba2.7k sqft6094 Mimosa Cir, Tucker, GA 30084For SaleMLS ID #7830984, ChaoYang You, Virtual Properties Realty. Biz. FMLS GA
- $490,0005 bd4 ba2.9k sqft1581 Edgeley Way, Lawrenceville, GA 30044For SaleMLS ID #7837596, Urania Murillo, Zotique International Realty. FMLS GA
- $685,0005 bd3 ba3k sqft2786 Staunton Dr, Duluth, GA 30097For SaleMLS ID #7813439, Sarah Choe, Realty One, LLC.. FMLS GA
- $489,0005 bd3 ba2.4k sqft1366 Castleberry Dr, Buford, GA 30518For SaleMLS ID #7837859, Mi Yi, Wealthpoint Realty, LLC.. FMLS GA
- $475,0004 bd4 ba2.9k sqft1413 Park Hollow Ln, Lawrenceville, GA 30043For SaleMLS ID #7817900, ChaoYang You, Virtual Properties Realty. Biz. FMLS GA
- $450,0004 bd3 ba2.4k sqft4351 Suwanee Brook Ct, Buford, GA 30518For SaleMLS ID #7827358, Summer Guan, Atlanta Realty Global, LLC.. FMLS GA
- $449,9005 bd3 ba2.8k sqft1415 Union Station Ct, Lawrenceville, GA 30045ActiveMLS ID #10849219, Rolanda Alexander, Century 21 Results. GAMLS
- $549,0004 bd3 ba3.5k sqft3043 Bridge Walk Dr, Lawrenceville, GA 30044For SaleMLS ID #7789128, Brynn Draughon, Century 21 Connect Realty. FMLS GA
- $435,0004 bd3 ba2.5k sqft1437 Hadaway Trl, Lawrenceville, GA 30043For SaleMLS ID #7827352, Sara Vo, First United Realty of Ga, Inc.. FMLS GA
- $469,0003 bd3 ba2.1k sqft6145 Barker Lndg, Sugar Hill, GA 30518For SaleMLS ID #7837809, Matthew Shirley, Virtual Properties Realty. Biz. FMLS GA
