Welcome to Bayshore Townhouses! A beautifully designed three-story townhome nestled in an exclusive community with just 68 residences. Perfectly positioned along the mangroves of Old Tampa Bay, this home offers an ideal blend of comfort, convenience and serene natural beauty. The third floor is your private retreat, featuring a primary suite with its own screened balcony overlooking Coopers Bayou and Old Tampa Bay and offering spectacular eastern sunrises. The luxurious ensuite bath includes two dual vanities, a jetted soaking tub, and a large walk in shower. Also on this level are a dedicated office or flex room, a full guest bath, guest bedroom, and a conveniently located laundry room. This floor feels expansive with the soaring ceilings. The second level is designed for effortless living and entertaining showcasing an open-concept kitchen, with a planning/workspace nook, a dining area and living room, all complemented by a convenient powder room. Step onto the screened balcony to enjoy peaceful views of the mangroves. The entry level features an oversized (21'x32') tandem garage with space for up to four vehicles, offering exceptional storage and flexibility. At the rear of the garage, a screened lanai which opens to a beautifully maintained green space ~ perfect for pet owners, those with kiddos, or simply enjoying the outdoors. This sought after community offers exceptional accessibility with two convenient entrances. Either will provide quick access to Tampa via the Courtney Campbell Causeway or an easy commute south to St. Petersburg. You are so close to downtown Safety Harbor, and all that is offered there, and 2 International Airports. Also steps away are the Bayshore Trail a short paved path that connects two popular trails: the Ream Wilson Trail and the Courtney Campbell Trail. Now for some statistics: Roof 2018, HVAC 2015, Hot Water Heater 2024, Kitchen Remodel, Microwave, Convection Oven/Range 2020, Refrigerator, Dishwasher 2024, (All Appliances are LG), Genie Garage Door Opener w/2 remotes 2024, Newer Hurricane Windows 2013, Master Bath Remodel 2007, 2 Overhead LED Ceiling Lights in Garage 2025. The affordable HOA fee of $328.77 covers the shingle roof, exterior painting, exterior lawn care, irrigation, Sentricon system for subterranean termites, paving of the community's road, swimming pool, community entrances. All units have sprinkling systems on each floor which is connected to building alarms. This townhome is truly a must see as it is superbly situated within the complex. Come see for yourself!
Sold for $425,000
$425,000
3158 OYSTER BAYOU WAY, CLEARWATER, FL 33759
2beds
1,595sqft
Townhouse
Built in 1999
2,328 Square Feet Lot
$424,900 Zestimate®
$266/sqft
$2,684 Estimated rent
Home value
$424,900
$391,000 - $459,000
$2,684/mo
Zestimate® history
Owner options
List your home for rent
$2,684/mo
Rent Zestimate®
Find your next renter with Zillow Rental Manager. Plus, with online applications, you can quickly screen prospective tenants – for free.
$2,684/mo
Rent Zestimate®
Refinance and save
$3,279/mo
Est. payment
Refinancing to a lower rate could help reduce your monthly payments and save thousands over the life of the loan.
$3,279/mo
Est. payment
Explore your selling options
Work with a Zillow partner agent
Leverage their expertise and Zillow's premium Showcase listings to get your home seen by more buyers.
Get startedList with your own agent
Get your home in front of millions of buyers by listing it on Zillow.
Learn how to do itSell it yourself
Take full control of how buyers see your home on Zillow by listing For Sale by Owner (FSBO).
List your homeWhat's special
Beautifully designed three-story townhomeSoaring ceilingsJetted soaking tubDining areaKitchen remodelLarge walk in showerOpen-concept kitchen
Zillow last checked:
Listing updated:
Listed by:
Lori Pickens 727-458-7004,
BHHS FLORIDA PROPERTIES GROUP 727-799-2227
Bought with:
Kristi Newell, 3349517
DALTON WADE INC
Dean Newell, 3166988
DALTON WADE INC
Source: Stellar MLS,MLS#: TB8523918 Originating MLS: Suncoast Tampa
Originating MLS: Suncoast Tampa
Facts & features
Interior
Bedrooms & bathrooms
- Bedrooms: 2
- Bathrooms: 3
- Full bathrooms: 2
- 1/2 bathrooms: 1
Rooms
- Room types: Den/Library/Office
Primary bedroom
- Features: Walk-In Closet(s)
- Level: Third
- Area: 210.6 Square Feet
- Dimensions: 13.5x15.6
Bedroom 2
- Features: Ceiling Fan(s), Storage Closet
- Level: Third
- Area: 110.2 Square Feet
- Dimensions: 10.9x10.11
Dining room
- Features: No Closet
- Level: Second
- Area: 90.2 Square Feet
- Dimensions: 8.2x11
Kitchen
- Features: Exhaust Fan, Granite Counters, Pantry, No Closet
- Level: Second
- Area: 117.16 Square Feet
- Dimensions: 10.1x11.6
Living room
- Features: Ceiling Fan(s), Central Vacuum, No Closet
- Level: Second
- Area: 167.7 Square Feet
- Dimensions: 12.9x13
Office
- Features: No Closet
- Level: Third
- Area: 136.64 Square Feet
- Dimensions: 11.2x12.2
Heating
- Central, Electric
Cooling
- Central Air
Appliances
- Included: Convection Oven, Cooktop, Dishwasher, Disposal, Dryer, Electric Water Heater, Exhaust Fan, Ice Maker, Microwave, Range, Refrigerator, Washer
- Laundry: Inside
Features
- Ceiling Fan(s), Eating Space In Kitchen, High Ceilings, Living Room/Dining Room Combo, Open Floorplan, PrimaryBedroom Upstairs, Solid Wood Cabinets, Stone Counters, Thermostat, Walk-In Closet(s)
- Flooring: Carpet, Laminate, Tile
- Doors: Sliding Doors
- Windows: Window Treatments
- Has fireplace: No
Interior area
- Total structure area: 1,595
- Total interior livable area: 1,595 sqft
Property
Parking
- Total spaces: 4
- Parking features: Driveway, Garage Door Opener, Golf Cart Parking, Oversized, Tandem
- Attached garage spaces: 4
- Has uncovered spaces: Yes
Features
- Levels: Three Or More
- Stories: 3
- Patio & porch: Covered, Deck, Front Porch, Porch, Rear Porch, Screened
- Exterior features: Irrigation System, Rain Gutters
- Has view: Yes
- View description: Pool, Trees/Woods, Water, Bay/Harbor - Partial
- Has water view: Yes
- Water view: Water,Bay/Harbor - Partial
Lot
- Size: 2,328 Square Feet
- Dimensions: 24 x 97
- Features: Cleared, Conservation Area, Flood Insurance Required, FloodZone, City Lot, Landscaped, Level, Near Public Transit
- Residential vegetation: Mature Landscaping, Trees/Landscaped
Details
- Parcel number: 162916049020000520
- Zoning: RES
- Special conditions: None
Construction
Type & style
- Home type: Townhouse
- Architectural style: Contemporary
- Property subtype: Townhouse
Materials
- Block, Stucco, Vinyl Siding, Wood Frame (FSC Certified)
- Foundation: Slab
- Roof: Shingle
Condition
- Completed
- New construction: No
- Year built: 1999
Details
- Builder model: The Egret
- Builder name: Ryland Homes
Utilities & green energy
- Sewer: Private Sewer
- Water: Public
- Utilities for property: Cable Connected, Electricity Connected, Fire Hydrant, Sewer Connected, Sprinkler Meter, Street Lights, Underground Utilities, Water Connected
Community & HOA
Community
- Features: Buyer Approval Required, Community Mailbox, Deed Restrictions, Golf Carts OK, Irrigation-Reclaimed Water, Pool
- Pet fee: $0 monthly
- Subdivision: BAYSHORE TWNHS
HOA
- Has HOA: Yes
- Amenities included: Maintenance, Pool
- Services included: Community Pool, Maintenance Structure, Maintenance Grounds, Maintenance Repairs, Manager, Pest Control, Pool Maintenance, Private Road
- HOA fee: $329 monthly
- HOA name: Sentry Management/Pam Insignacres
- HOA phone: 727-799-8982
Location
- Region: Clearwater
Financial & listing details
- Price per square foot: $266/sqft
- Tax assessed value: $138,096
- Annual tax amount: $1,853
- Date on market: 6/29/2026
- Cumulative days on market: 3 days
- Listing terms: Cash,Conventional,FHA,VA Loan
- Ownership: Fee Simple
- Total actual rent: 0
- Electric utility on property: Yes
- Road surface type: Paved, Asphalt
Price history
| Date | Event | Price |
|---|---|---|
| 7/31/2026 | Sold | $425,000$266/sqft |
Source:  Stellar MLS #TB8523918 Report a problem Stellar MLS #TB8523918 Report a problem | ||
| 7/8/2026 | Contingent | $425,000$266/sqft |
Source: Stellar MLS #TB8523918 Report a problem | ||
| 7/3/2026 | Pending sale | $425,000$266/sqft |
Source: Stellar MLS #TB8523918 Report a problem | ||
| 6/29/2026 | Listed for sale | $425,000+93.2%$266/sqft |
Source: Stellar MLS #TB8523918 Report a problem | ||
| 3/3/2003 | Sold | $220,000+17.6%$138/sqft |
Source: Public Record Report a problem | ||
| 7/8/1999 | Sold | $187,000$117/sqft |
Source: Public Record Report a problem | ||
Public tax history
| Year | Property taxes | Tax assessment |
|---|---|---|
| 2025 | $1,853 +6.4% | $138,096 +2.9% |
| 2024 | $1,741 +2.6% | $134,204 +3% |
| 2023 | $1,696 +3.9% | $130,295 +3% |
| 2022 | $1,633 | $126,500 |
Find assessor info on the county website
Neighborhood: 33759
Nearby homes
- $456,5003 bd2 ba1.8k sqft3156 Oyster Bayou Way, Clearwater, FL 33759Off Market
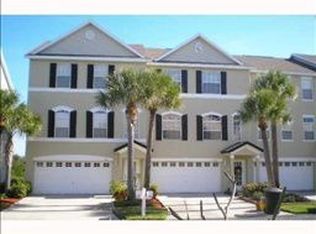
- $377,4002 bd11 ba1.4k sqft3160 Oyster Bayou Way, Clearwater, FL 33759Off Market

- $485,0003 bd3 ba1.8k sqft3162 Oyster Bayou Way, Clearwater, FL 33759Sold
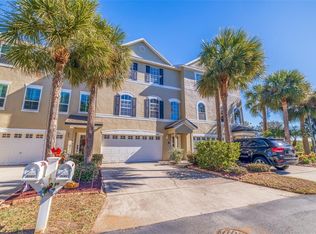
- $454,900-- bd-- ba1.8k sqft46 Seagrape Cir, Clearwater, FL 33759Off Market
- $491,0003 bd3 ba1.8k sqft3164 Oyster Bayou Way, Clearwater, FL 33759Off Market
- $431,900-- bd-- ba1.8k sqft44 Seagrape Cir, Clearwater, FL 33759Off Market
- $480,0003 bd3 ba1.8k sqft3157 Oyster Bayou Way, Clearwater, FL 33759Sold
- $420,4002 bd3 ba1.5k sqft42 Seagrape Cir, Clearwater, FL 33759Off Market
Nearby schools
GreatSchools rating
- 10/10Safety Harbor Elementary SchoolGrades: PK-5Distance: 2.1 mi
- 6/10Safety Harbor Middle SchoolGrades: 6-8Distance: 2.6 mi
- 5/10Countryside High SchoolGrades: PK,9-12Distance: 4 mi
Schools provided by the listing agent
- Elementary: Safety Harbor Elementary-PN
- Middle: Safety Harbor Middle-PN
- High: Countryside High-PN
Source: Stellar MLS. This data may not be complete. We recommend contacting the local school district to confirm school assignments for this home.
Get a cash offer in 3 minutes
Find out how much your home could sell for in as little as 3 minutes with a no-obligation cash offer.
Estimated market value
$424,900
Get a cash offer in 3 minutes
Find out how much your home could sell for in as little as 3 minutes with a no-obligation cash offer.
Estimated market value
$424,900
- Florida
- Pinellas County
- Clearwater
- 33759
- 3158 OYSTER BAYOU WAY
Nearby cities
Nearby neighborhoods
Nearby zip codes
Other Clearwater Topics
