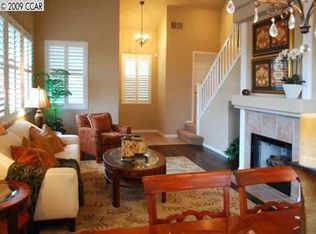
THIS IS THE ONE! UPGRADED THROUGHOUT - TOP RATED SCHOOLS. Modern Open Floor Plan with Vaulted Ceilings. Multiple Windows Providing Abundant Natural Light in Every Room. Reservoir Lake Views from the Primary Suite. Updated Kitchen & Bathrooms. Tons of Upgrades Including: Hardwood Flooring, Recessed Lighting, Designer Light Fixtures, Plantation Shutters, Double Pane Windows, & Central Air & Heating. Bright & Sunny Gourmet Kitchen Including Upgraded Cabinets with Pull Out Drawers, Granite Countertops, Stainless Steel Appliances, Gas Stove & Built-In Microwave, Plus Breakfast Nook. Primary Bedroom & En-Suite Bath with Incredible Views of the Reservoir Lake, Expansive Bedroom with Vaulted Ceiling, Spa-Like Bathroom Including: Double Sink Vanities, Soaking Tub & Shower, & Spacious Walk-In California Closet System. Generous Sized Guest Bedrooms. Energy Efficient & Smart Home Features Include: Whole-Home Water Softener System, Tankless Water Heater, Fiber Optic Internet, & Smart Garage Door Opener. Secluded Backyard with Multiple Patios Perfect for Relaxing, Low-Maintenance Landscaping, & Storage Shed. StoneRidge Place Community Amenities Include: Community Swimming Pool & Spa, Walking Distance to Pacific Pearl Shopping Center & San Francisco Premium Outlets. 5 Minute Walk to Mohr Elementary School, Quick Drive Amador Valley High School, & Easy Access to I-580 & I-680. Don't Miss This Turn-Key Property!
For sale
$1,425,000
3158 Persimmon Cir, Pleasanton, CA 94588
3beds
1,635sqft
Residential, Single Family Residence
Built in 1998
3,049 Square Feet Lot
$1,378,500 Zestimate®
$872/sqft
$230/mo HOA
What's special
Smart garage door openerModern open floor planUpdated kitchen and bathroomsBreakfast nookStainless steel appliancesWhole-home water softener systemRecessed lighting
- 2 days |
- 292 |
- 9 |
Zillow last checked:
Listing updated:
Listed by:
Mike Carey DRE #01055545 925-963-0569,
Investment Real Estate
Source: Bay East AOR,MLS#: 41141007
Loading...
Facts & features
Interior
Bedrooms & bathrooms
- Bedrooms: 3
- Bathrooms: 3
- Full bathrooms: 2
- Partial bathrooms: 1
Rooms
- Room types: 0.5 Bath, 3 Bedrooms, 2 Baths, Other
Bathroom
- Features: Shower Over Tub, Solid Surface, Updated Baths, Stone, Stall Shower, Tile, Tub, Closet, Window
Kitchen
- Features: Breakfast Nook, Stone Counters, Dishwasher, Eat-in Kitchen, Ice Maker Hookup, Microwave, Range/Oven Free Standing, Refrigerator, Updated Kitchen
Heating
- Forced Air
Cooling
- Central Air
Appliances
- Included: Dishwasher, Plumbed For Ice Maker, Microwave, Free-Standing Range, Refrigerator, Dryer, Washer, Water Filter System, Water Softener, Tankless Water Heater
- Laundry: Laundry Closet
Features
- Breakfast Nook, Updated Kitchen
- Flooring: Hardwood, Tile, Carpet
- Windows: Window Coverings
- Number of fireplaces: 1
- Fireplace features: Living Room, Wood Burning
Interior area
- Total structure area: 1,635
- Total interior livable area: 1,635 sqft
Property
Parking
- Total spaces: 2
- Parking features: Attached, Garage Door Opener
- Garage spaces: 2
Accessibility
- Accessibility features: None
Features
- Levels: Two
- Stories: 2
- Patio & porch: Patio, Rear Porch, Front Porch
- Exterior features: Entry Gate, Low Maintenance
- Pool features: In Ground, Fenced, Community
- Has spa: Yes
- Spa features: Heated
- Fencing: Fenced
- Has view: Yes
- View description: Lake, Partial, Water
- Has water view: Yes
- Water view: Lake,Water
Lot
- Size: 3,049 Square Feet
- Features: Level, Premium Lot, Rectangular Lot, Secluded, Back Yard
Details
- Parcel number: 9464588148
- Special conditions: Standard
Construction
Type & style
- Home type: SingleFamily
- Architectural style: Contemporary,Mediterranean,Spanish,Traditional
- Property subtype: Residential, Single Family Residence
Materials
- Stone, Stucco
- Foundation: Slab
- Roof: Tile
Condition
- Existing
- New construction: No
- Year built: 1998
Utilities & green energy
- Electric: No Solar
- Sewer: Public Sewer
- Water: Public
Community & HOA
Community
- Security: Fire Alarm, Carbon Monoxide Detector(s), Double Strapped Water Heater, Smoke Detector(s)
- Subdivision: Stoneridge Place
HOA
- Has HOA: Yes
- Amenities included: Greenbelt, Pool, Spa/Hot Tub
- Services included: Cable TV, Common Area Maint, Management Fee, Reserve Fund
- HOA fee: $230 monthly
- HOA name: STONERIDGE PLACE HOA
- HOA phone: 925-417-7100
Location
- Region: Pleasanton
Financial & listing details
- Price per square foot: $872/sqft
- Tax assessed value: $1,113,664
- Price range: $1.4M - $1.4M
- Date on market: 7/9/2026
- Listing agreement: Excl Right
- Listing terms: Cash,Conventional,1031 Exchange,VA Loan
Estimated market value
$1,378,500
$1.31M - $1.45M
$4,077/mo
Price history
| Date | Event | Price |
|---|---|---|
| 7/9/2026 | Listed for sale | $1,425,000+74.8%$872/sqft |
Source:  Bay East AOR #41141007 Report a problem Bay East AOR #41141007 Report a problem | ||
| 7/26/2005 | Sold | $815,000+123.9%$498/sqft |
Source: Bay East AOR #40088624 Report a problem | ||
| 4/30/1999 | Sold | $364,000$223/sqft |
Source: Public Record Report a problem | ||
Public tax history
| Year | Property taxes | Tax assessment |
|---|---|---|
| 2025 | -- | $1,113,664 +2% |
| 2024 | $12,813 +1.2% | $1,091,830 +2% |
| 2023 | $12,665 +5.6% | $1,070,428 +2% |
| 2022 | $11,998 +2.6% | $1,049,442 +2% |
| 2021 | $11,689 +1.3% | $1,028,871 +1% |
| 2020 | $11,539 -1.2% | $1,018,325 +2% |
| 2019 | $11,678 +12.4% | $998,366 +2% |
| 2018 | $10,387 | $978,798 +9.5% |
| 2017 | $10,387 +12.3% | $894,000 +5.8% |
| 2016 | $9,248 +10.9% | $845,000 +7.6% |
| 2015 | $8,342 | $785,000 +6.5% |
| 2014 | $8,342 | $737,000 +19.4% |
| 2013 | -- | $617,000 +2% |
| 2012 | -- | $605,000 +6.1% |
| 2011 | -- | $570,000 -7.3% |
| 2010 | -- | $615,000 -1.3% |
| 2009 | -- | $623,000 -11.6% |
| 2008 | -- | $705,000 -2.8% |
| 2007 | -- | $725,000 -11% |
| 2006 | -- | $815,000 +99.1% |
| 2005 | -- | $409,270 +2% |
| 2004 | -- | $401,247 +1.9% |
| 2003 | -- | $393,896 +2% |
| 2002 | -- | $386,174 +2% |
| 2001 | $4,199 | $378,602 |
Find assessor info on the county website
Monthly payment
Est. payment$--/mo
Payment breakdown
Explore the cost of this home by adjusting the details. Changes won't be saved.All calculations are estimates and provided by Zillow, Inc. for informational purposes only. Actual amounts may vary.
HOA fees may include property taxes on listings classified as Co-Ops. Contact the listing agent and/or owner for fee details.
Mortgage interest rates are dependent on a number of factors, including credit score, down payment, and repayment length. Interest rate data provided by Zillow Group Marketplace, Inc. as of 1/1/1970 from various mortgage lenders with which we have lead or other similar arrangements; the Estimated Payment is an average of those rates.
See how much you could borrow to make a competitive offer.
Climate risks
Neighborhood: 94588
Nearby schools
GreatSchools rating
- 10/10Henry P. Mohr Elementary SchoolGrades: K-5Distance: 0.1 mi
- 9/10Harvest Park Middle SchoolGrades: 6-8Distance: 1.8 mi
- 10/10Amador Valley High SchoolGrades: 9-12Distance: 1.9 mi
- $1,669,9004 bd2 ba2.2k sqft2628 Photinia Ct, Pleasanton, CA 94588Off Market
- $1,258,0003 bd2 ba1.6k sqft3144 Persimmon Cir, Pleasanton, CA 94588Off Market
- $1,294,1003 bd3 ba1.6k sqft2607 Photinia Ct, Pleasanton, CA 94588Off Market
- $1,201,3003 bd2 ba1.5k sqft2651 Photinia Ct, Pleasanton, CA 94588Off Market
- $1,375,1003 bd2 ba1.6k sqft3140 Persimmon Cir, Pleasanton, CA 94588Off Market
- $1,547,9004 bd2 ba2k sqft2629 Photinia Ct, Pleasanton, CA 94588Off Market
- $1,293,9003 bd2 ba1.6k sqft2604 Monarda Ct, Pleasanton, CA 94588Off Market
- $1,825,0004 bd3 ba2.1k sqft3128 Persimmon Cir, Pleasanton, CA 94588Sold
A local agent can set up tours, give advice and negotiate with sellers.
Similar homes
- $1,595,0004 bd2 ba1.8k sqft3006 Melbourne Ct, Pleasanton, CA 94588For Sale
 MLS ID #41134773, Gary Louie. Bay East AOR
 - $1,349,0003 bd2 ba1.2k sqft4634 Klamath Ct, Pleasanton, CA 94566For Sale
 MLS ID #41140927, Marti Gilbert. Bay East AOR
 - $1,699,0004 bd3 ba2.1k sqft3411 Park Pl, Pleasanton, CA 94588For Sale
 MLS ID #41137160, Katie Moe. Bay East AOR
 - $898,0003 bd3 ba1.4k sqftPleasanton Vlg, Pleasanton, CA 94588For Sale
 MLS ID #41140690, Gina Piper. Bay East AOR
 - $1,799,0004 bd3 ba2.3k sqft3653 Pimlico Dr, Pleasanton, CA 94588For SaleMLS ID #41134664, Amanjot Hundal. Bay East AOR
- $1,199,0003 bd3 ba1.6k sqft1529 Trimingham Dr, Pleasanton, CA 94566For SaleMLS ID #ML82051428, Rebecca Joy Selden. MLSListings Inc
- $1,399,0004 bd3 ba1.9k sqft5919 Topsfield Cir, Dublin, CA 94568For SaleMLS ID #41136706, Anil Kumar. Bay East AOR
- $1,440,0004 bd2 ba1.8k sqft5633 San Antonio St, Pleasanton, CA 94566For SaleMLS ID #41135668, Janice Habluetzel. Bay East AOR
- $1,498,0004 bd3 ba2.1k sqft1274 Echo Summit St, Livermore, CA 94551For SaleMLS ID #41140842, Lucy Ramos. Bay East AOR
- $1,200,0004 bd3 ba1.6k sqft2694 Gelding Ln, Livermore, CA 94551For SaleMLS ID #226084382, Christine Lynch. MetroList Services of CA
- $1,499,0004 bd3 ba2k sqft3207 Vittoria Loop, Dublin, CA 94568For SaleMLS ID #41137179, Simran Grewal. Bay East AOR
- $1,235,0003 bd2 ba1.5k sqft342 Lone Oak Dr, Pleasanton, CA 94566For SaleMLS ID #41137990, John Rocha. Bay East AOR
- $1,250,0003 bd3 ba1.4k sqft6159 Corte Padre, Pleasanton, CA 94566For SaleMLS ID #41134171, Kenny Kim. Bay East AOR
- $1,699,0004 bd2 ba2.2k sqft7403 Hillsdale Dr, Pleasanton, CA 94588For SaleMLS ID #41135747, Douglas Buenz. Bay East AOR
- $1,499,0003 bd3 ba1.4k sqft5521 Crimson Cir, Fremont, CA 94538For SaleMLS ID #41140583, Kelly McKaig. Bay East AOR
- $1,625,0004 bd3 ba2.1k sqft491 Ewing Dr, Pleasanton, CA 94566For SaleMLS ID #41136949, Trish O'Connell. CCAR
- $1,100,0003 bd2 ba1.2k sqft2859 El Capitan Dr, Pleasanton, CA 94566For SaleMLS ID #41137564, Girish Bangalore. Bay East AOR
- $1,398,8884 bd3 ba2.2k sqftPalomares Hill, Castro Valley, CA 94552For SaleMLS ID #41140382, Deanne Batis. Bay East AOR
- $1,225,0004 bd3 ba2.2k sqft2360 Hampton Rd, Livermore, CA 94550For SaleMLS ID #41140774, Patti Smylie. Bay East AOR
- $1,399,0004 bd3 ba1.9k sqft2867 Winthrop Ave, San Ramon, CA 94583For SaleMLS ID #41135951, Joe Rosa. Bay East AOR
Local buyer's agents are ready to help
- California
- Alameda County
- Pleasanton
- 94588
- 3158 Persimmon Cir
Nearby cities
Nearby zip codes
Other Pleasanton Topics
