Skip main navigation
Sold for $390,000
  • $390,000

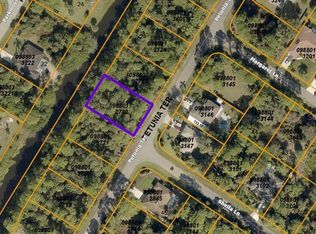
    3158 Petunia Ter, North Port, FL 34286

    3beds
    1,969sqft
    Single Family Residence
    Built in 2024
    0.28 Acres Lot
    $363,500 Zestimate®
    $198/sqft
    $2,287 Estimated rent

    Home value

    $363,500

    $342,000 - $385,000

    $2,287/mo

    Zestimate® history
    Loading
    Loading...

    Owner options

    List your home for rent

    $2,287/mo

    Rent Zestimate®

    Find your next renter with Zillow Rental Manager. Plus, with online applications, you can quickly screen prospective tenants – for free.

    Learn more

    $2,287/mo

    Rent Zestimate®

    Refinance and save

    $2,515/mo

    Est. payment

    Refinancing to a lower rate could help reduce your monthly payments and save thousands over the life of the loan.

    See today's rates

    $2,515/mo

    Est. payment

    Explore your selling options

    Work with a Zillow partner agent

    Leverage their expertise and Zillow's premium Showcase listings to get your home seen by more buyers.

    Get started

    List with your own agent

    Get your home in front of millions of buyers by listing it on Zillow.

    Learn how to do it

    Sell it yourself

    Take full control of how buyers see your home on Zillow by listing For Sale by Owner (FSBO).

    List your home

    What's special

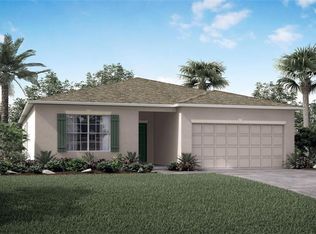
    One or more photo(s) has been virtually staged. Dori Homes Group proudly presents this stunning and unique newly constructed home. Situated on an oversized corner 11,996 square foot lot, this property offers ample space and abundant privacy. Designed for comfortable and peaceful family living, the home features 1,969 square feet of living space with three spacious bedrooms and two bathrooms. The property includes a total of 2,926 square feet under cover, comprising a generous living area with ample closet space, a double car garage, a large entrance area, and an oversized lanai ideal for a future pool addition. The driveway, footpath, and entrance areas are beautifully paved. Additional exterior features include full front gutters, as well as 8-foot exterior doors and sliding glass doors. Inside, you will find 9-foot-4-inch tall ceilings with strategically placed tray ceilings elevated to over 10 feet, creating a spacious and open atmosphere. Large impact windows and sliding glass doors by ESW flood the interior with natural light. The kitchen is a chef's dream, featuring stainless steel appliances, upgraded cabinets with 42-inch wall cabinets, soft-closing hardware, and crown molding. Quartz countertops with a full backsplash and a large kitchen island with a breakfast bar complete the culinary space. The master suite offers dual walk-in closets and a master bathroom with his and hers vanities and an oversized, fully tiled walk-in shower. The home is adorned with contemporary ceiling fans and chandeliers throughout, and equipped with a smart garage door opener with Wi-Fi for added convenience. High-end luxury vinyl tile flooring runs throughout the house, complemented by contemporary square baseboards and door casings, and color-matched hardware and fixtures. This home blends modern convenience with comfortable living in a spacious and well-appointed setting. One or more photos have been digitally edited.

    Zillow last checked:

    Listing updated:

    Listed by:

    Ryan Dori 305-608-2915,

    DORI HOMES REALTY LLC 305-608-2915

    Bought with:

    Victoria Shilenko, 3500783

    REALTY ONE GROUP MVP

    Source: Stellar MLS,MLS#: A4616925MLS LogoOriginating MLS: Sarasota - Manatee

    Facts & features

    Interior

    Bedrooms & bathrooms
    • Bedrooms: 3
    • Bathrooms: 2
    • Full bathrooms: 2
    Primary bedroom
    • Features: Walk-In Closet(s)
    • Level: First
    • Dimensions: 14x16
    Kitchen
    • Level: First
    • Dimensions: 13x11
    Living room
    • Level: First
    • Dimensions: 14.3x15.6
    Heating
    • Central, Electric, Exhaust Fan, Heat Pump
    Cooling
    • Central Air
    Appliances
    • Included: Cooktop, Dishwasher, Electric Water Heater, Exhaust Fan, Microwave, Range, Refrigerator
    • Laundry: Laundry Room
    Features
    • Ceiling Fan(s), High Ceilings, Open Floorplan, Primary Bedroom Main Floor, Stone Counters, Thermostat
    • Flooring: Luxury Vinyl
    • Doors: Sliding Doors
    • Has fireplace: No
    Interior area
    • Total structure area: 2,926
    • Total interior livable area: 1,969 sqft

    Property

    Parking
    • Total spaces: 2
    • Parking features: Garage - Attached
    • Attached garage spaces: 2
    Features
    • Levels: One
    • Stories: 1
    • Exterior features: Garden, Lighting, Rain Gutters
    Lot
    • Size: 0.28 Acres
    Details
    • Parcel number: 0988013347
    • Zoning: RSF2
    • Special conditions: None

    Construction

    Type & style
    • Home type: SingleFamily
    • Property subtype: Single Family Residence
    Materials
    • Block, Concrete
    • Foundation: Block
    • Roof: Shingle
    Condition
    • Completed
    • New construction: Yes
    • Year built: 2024
    Details
    • Builder model: Pelican
    • Builder name: Dori Homes Group

    Utilities & green energy

    • Sewer: Septic Tank
    • Water: Well
    • Utilities for property: Cable Available, Electricity Connected

    Community & HOA

    Community
    • Pet fee: $0 monthly
    • Subdivision: PORT CHARLOTTE SUB 08
    HOA
    • Has HOA: No
    Location
    • Region: North Port

    Financial & listing details

    • Price per square foot: $198/sqft
    • Tax assessed value: $318,500
    • Annual tax amount: $664
    • Date on market: 7/12/2024
    • Cumulative days on market: 48 days
    • Ownership: Fee Simple
    • Total actual rent: 0
    • Electric utility on property: Yes
    • Road surface type: Asphalt

    Price history

    DateEventPrice
    9/25/2024Sold$390,000-2.5%$198/sqft
    Source: Stellar MLS #A4616925 Report a problem
    9/7/2024Pending sale$399,900$203/sqft
    Source: Stellar MLS #A4616925 Report a problem
    7/12/2024Listed for sale$399,900+1760%$203/sqft
    Source: Stellar MLS #A4616925 Report a problem
    6/13/2023Sold$21,500+85.3%$11/sqft
    Source: Public Record Report a problem
    7/22/2021Sold$11,600$6/sqft
    Source: Public Record Report a problem

    Public tax history

    YearProperty taxesTax assessment
    2025$5,657 +629.8%$318,500 +1423.9%
    2024$775 +16.7%$20,900 +26.7%
    2023$664 +20.1%$16,500 -3.5%
    2022$553 +32.6%$17,100 +151.5%
    2021$417 +3.3%$6,800 +9.7%
    2020$404 +2.8%$6,200 +8.6%
    2019$393 $5,710 -6.4%
    2018$393 -0.1%$6,100 +29.3%
    2017$393 +10.2%$4,719 +2.6%
    2016$357 $4,600 +17.9%
    2015$357 +2.4%$3,900 +14.4%
    2014$349 +1.3%$3,410
    2013$344 +38.6%$3,410 +10%
    2012$248 -1.9%$3,100 -16.2%
    2011$253 -4.5%$3,700 -15.9%
    2010$265 -25.3%$4,400 -40.5%
    2009$355 $7,400 -17.8%
    2008$355 -52.6%$9,000 -76.3%
    2007$748 $38,000 +2.2%
    2006-- $37,200 +115%
    2005-- $17,300 +476.7%
    2004$136 +22.9%$3,000 +87.5%
    2003$111 +0.1%$1,600
    2002$111 +3.9%$1,600
    2001$107 -0.2%$1,600
    2000$107 $1,600
    Find assessor info on the county website

    Neighborhood: 34286

    Nearby schools

    GreatSchools rating
    Get a cash offer in 3 minutes
    Find out how much your home could sell for in as little as 3 minutes with a no-obligation cash offer.
    Estimated market value
    $363,500
    Get a cash offer in 3 minutes
    Find out how much your home could sell for in as little as 3 minutes with a no-obligation cash offer.
    Estimated market value
    $363,500