Welcome to 3158 Pignatelli Crescent, a remarkable waterfront estate offering the best of Lowcountry living on Wagner Creek. Set on a private lot just over one acre, this custom brick home offers space, privacy, and an exceptional waterfront setting. From mornings on the dock to afternoons by the pool, the home was designed to make the most of its surroundings.Inside, the home features a dramatic two-story foyer, hardwood floors, crown molding, elegant formal living spaces, and a vaulted family room with fireplace, built-ins, and a wall of windows. The kitchen is exceptionally equipped with custom cabinetry, a large center island, dual sinks, Sub-Zero refrigerator, Wolf range, Miele hood, granite countertops, and a spacious dining area.The first-floor owner's retreat is atrue private escape, offering a spacious bedroom, reading room with access to the large outdoor deck, and a large en-suite bath featuring dual vanities and a walk-in shower with 9 shower heads and body sprays and two separate thermostats. The owner's retreat also includes a custom walk-in closet with extensive built-ins, cabinetry, shelving, drawer storage, and two window seats. The outdoor living spaces are equally impressive, with mature landscaping, live oaks, landscape lighting, a fenced backyard, generous saltwater pool, screened porch, large deck, private dock with power and water (approx. 3-4 feet of water at low tide), and a 7,000 lb boat lift. The generous lot size and mature natural surroundings create a private setting rarely found with this level of waterfront access. Additional highlights include indoor/outdoor surround sound, a 3 car garage, new roof installed in March 2026, and all HVAC units replaced between Oct. 2024 and March 2026. Schedule your showing today!
Closed
Zillow last checked:
Listing updated:
Bought with:
Keller Williams Realty Charleston
Source: CTMLS,MLS#: 26014891
Price history
| Date | Event | Price |
|---|---|---|
| 8/31/2026 | Sold | $2,360,000-1.7%$408/sqft |
Source:  CTMLS #26014891 Report a problem CTMLS #26014891 Report a problem | ||
| 6/24/2026 | Price change | $2,399,995-4%$415/sqft |
Source: CTMLS #26014891 Report a problem | ||
| 5/22/2026 | Listed for sale | $2,500,000+140.4%$432/sqft |
Source: CTMLS #26014891 Report a problem | ||
| 6/18/2018 | Sold | $1,040,000-11.5%$180/sqft |
Source: CTMLS #18001664 Report a problem | ||
| 4/24/2018 | Pending sale | $1,175,000$203/sqft |
Source: Matt O'Neill Real Estate #18001664 Report a problem | ||
| 3/29/2018 | Price change | $1,175,000-9.5%$203/sqft |
Source: Matt O'Neill Real Estate #18001664 Report a problem | ||
| 2/25/2018 | Price change | $1,299,000-13.3%$225/sqft |
Source: Matt O'Neill Real Estate #18001664 Report a problem | ||
| 1/22/2018 | Listed for sale | $1,499,000-5.7%$259/sqft |
Source: Matt O'Neill Real Estate #18001664 Report a problem | ||
| 12/2/2016 | Listing removed | $1,590,000$275/sqft |
Source: CENTURY 21 Expert Advisors #16017685 Report a problem | ||
| 9/14/2016 | Price change | $1,590,000-2.5%$275/sqft |
Source: CENTURY 21 Expert Advisors #16017685 Report a problem | ||
| 7/5/2016 | Price change | $1,630,000-1.6%$282/sqft |
Source: CENTURY 21 Expert Advisors #16017685 Report a problem | ||
| 2/1/2016 | Listed for sale | $1,656,000$286/sqft |
Source: The Cassina Group #16002526 Report a problem | ||
Nearby homes
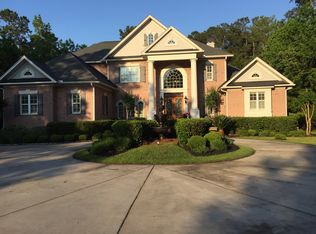
- $2,661,1005 bd5 ba7.5k sqft3164 Pignatelli Cres, Mount Pleasant, SC 29466Off Market
- $1,879,3004 bd3 ba4.1k sqft3154 Pignatelli Cres, Mount Pleasant, SC 29466Off Market
- $2,050,9004 bd4 ba4k sqft3168 Pignatelli Cres, Mount Pleasant, SC 29466Off Market
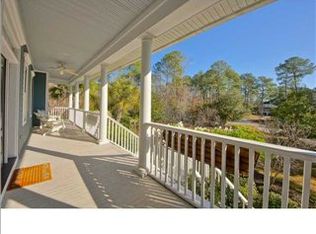
- $2,158,9004 bd5 ba5.1k sqft3161 Pignatelli Cres, Mount Pleasant, SC 29466Off Market
Get a cash offer in 3 minutes
Find out how much your home could sell for in as little as 3 minutes with a no-obligation cash offer.
Estimated market value
$2,367,700
