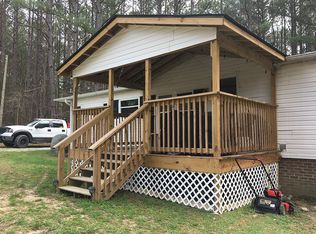
Private home on 28 acres with no restrictions! Peaceful and secluded home that features open living/kitchen & dining. 1 very large bedroom that could be converted into 2 bedrooms. Home sits over large 3 car garage/workshop. Beautiful natural, wooded landscape of this property that also features fruit trees. 9' ceilings w/vaulted ceiling in living room/kitchen. Granite Countertops, 4'' Hickory hardwood floors, fireplace and bathroom with granite counters. Build your dream private getaway or farm on this 28 acre property. Options abound on this tranquil property!
Sold for $445,000
$445,000
3158 Tump Wilkins Rd, Stem, NC 27581
1beds
1,008sqft
Single Family Residence, Residential
Built in 2004
28.22 Acres Lot
$458,800 Zestimate®
$441/sqft
$1,472 Estimated rent
Home value
$458,800
$427,000 - $496,000
$1,472/mo
Zestimate® history
Owner options
List your home for rent
$1,472/mo
Rent Zestimate®
Find your next renter with Zillow Rental Manager. Plus, with online applications, you can quickly screen prospective tenants – for free.
$1,472/mo
Rent Zestimate®
Refinance and save
$2,629/mo
Est. payment
Refinancing to a lower rate could help reduce your monthly payments and save thousands over the life of the loan.
$2,629/mo
Est. payment
Explore your selling options
Work with a Zillow partner agent
Leverage their expertise and Zillow's premium Showcase listings to get your home seen by more buyers.
Get startedList with your own agent
Get your home in front of millions of buyers by listing it on Zillow.
Learn how to do itSell it yourself
Take full control of how buyers see your home on Zillow by listing For Sale by Owner (FSBO).
List your homeWhat's special
Zillow last checked:
Listing updated:
Listed by:
Patricia Roberts 919-621-4060,
Keller Williams Central,
Alia Graham 919-475-8089,
Keller Williams Central
Bought with:
Heather Schumm, 293993
Compass -- Chapel Hill - Durham
Source: Doorify MLS,MLS#: 10041255
Facts & features
Interior
Bedrooms & bathrooms
- Bedrooms: 1
- Bathrooms: 1
- Full bathrooms: 1
Heating
- Central, Electric, Forced Air
Cooling
- Central Air, Electric, Heat Pump
Appliances
- Included: Dishwasher, Electric Range, Electric Water Heater, Stainless Steel Appliance(s)
- Laundry: Main Level
Features
- Cathedral Ceiling(s), Dual Closets, Granite Counters, High Ceilings, Kitchen/Dining Room Combination, Living/Dining Room Combination, Open Floorplan, Walk-In Closet(s)
- Flooring: Carpet, Hardwood
- Basement: Unfinished, Workshop, Other
- Number of fireplaces: 1
- Fireplace features: Gas Log, Living Room
Interior area
- Total structure area: 1,008
- Total interior livable area: 1,008 sqft
- Finished area above ground: 1,008
- Finished area below ground: 0
Property
Parking
- Total spaces: 7
- Parking features: Attached, Circular Driveway, Garage, Workshop in Garage
- Attached garage spaces: 3
- Uncovered spaces: 4
Features
- Levels: One
- Stories: 1
- Patio & porch: Deck, Screened
- Exterior features: Storage
- Has view: Yes
Lot
- Size: 28.22 Acres
Details
- Parcel number: 088802753580
- Special conditions: Standard
Construction
Type & style
- Home type: SingleFamily
- Architectural style: Transitional
- Property subtype: Single Family Residence, Residential
Materials
- Cement Siding, Stone
- Foundation: Permanent
- Roof: Metal
Condition
- New construction: No
- Year built: 2004
Utilities & green energy
- Sewer: Septic Tank
- Water: Well
Community & neighborhood
Location
- Region: Stem
- Subdivision: Not in a Subdivision
Price history
| Date | Event | Price |
|---|---|---|
| 8/19/2024 | Sold | $445,000$441/sqft |
Source:  Doorify MLS #10041255 Report a problem Doorify MLS #10041255 Report a problem | ||
| 7/23/2024 | Pending sale | $445,000$441/sqft |
Source: Doorify MLS #10041255 Report a problem | ||
| 7/14/2024 | Listed for sale | $445,000+67.9%$441/sqft |
Source: Doorify MLS #10041255 Report a problem | ||
| 10/10/2017 | Sold | $265,000-3.6%$263/sqft |
Source: Doorify MLS #2113473 Report a problem | ||
| 10/10/2017 | Listed for sale | $275,000$273/sqft |
Source: West & Woodall/Town, Lake & Country Properties #2113473 Report a problem | ||
| 8/22/2017 | Pending sale | $275,000$273/sqft |
Source: West & Woodall/Town, Lake & Country Properties #2113473 Report a problem | ||
| 11/18/2016 | Price change | $275,000-2.7%$273/sqft |
Source: West & Woodall/Town, Lake & Country Properties #2090381 Report a problem | ||
| 9/17/2016 | Price change | $282,500-4.2%$280/sqft |
Source: West & Woodall/Town, Lake & Country Properties #2090381 Report a problem | ||
| 5/4/2016 | Listed for sale | $295,000$293/sqft |
Source: Owner #24067320 Report a problem | ||
| 4/18/2015 | Listing removed | $295,000$293/sqft |
Source: Owner #11272084 Report a problem | ||
| 6/23/2014 | Listed for sale | $295,000$293/sqft |
Source: Owner Report a problem | ||
| 3/6/2014 | Listing removed | $295,000$293/sqft |
Source: Owner Report a problem | ||
| 1/4/2014 | Listed for sale | $295,000$293/sqft |
Source: Owner Report a problem | ||
| 12/17/2012 | Listing removed | $295,000$293/sqft |
Source: Coldwell Banker Advantage #1840407 Report a problem | ||
| 4/7/2012 | Price change | $295,000-0.7%$293/sqft |
Source: Carolina's Choice Real Estate #1822563 Report a problem | ||
| 3/13/2012 | Price change | $297,000-1%$295/sqft |
Source: Carolina's Choice Real Estate #1822563 Report a problem | ||
| 2/13/2012 | Listed for sale | $300,000$298/sqft |
Source: Owner Report a problem | ||
| 9/2/2011 | Listing removed | $300,000$298/sqft |
Source: Coldwell Banker Advantage #1796114 Report a problem | ||
| 8/3/2011 | Price change | $300,000+2.7%$298/sqft |
Source: Visual Tour #1796114 Report a problem | ||
| 7/10/2011 | Price change | $292,000-1.7%$290/sqft |
Source: Carolina's Choice Real Estate #1765391 Report a problem | ||
| 2/19/2011 | Price change | $297,000-9.5%$295/sqft |
Source: Carolina's Choice Real Estate #1765391 Report a problem | ||
| 1/31/2011 | Listed for sale | $328,000$325/sqft |
Source: Carolina's Choice Real Estate #1765391 Report a problem | ||
Public tax history
| Year | Property taxes | Tax assessment |
|---|---|---|
| 2025 | $2,669 +0.5% | $361,822 |
| 2024 | $2,657 +30.2% | $361,822 +71.6% |
| 2023 | $2,041 +1% | $210,797 |
| 2022 | $2,020 +7% | $210,797 |
| 2021 | $1,889 | $210,797 |
| 2020 | $1,889 | $210,797 |
| 2019 | $1,889 | $210,797 |
| 2018 | $1,889 -3.1% | $210,797 +1.3% |
| 2016 | $1,950 | $208,157 |
| 2015 | $1,950 +5.9% | $208,157 |
| 2014 | $1,841 | $208,157 |
| 2013 | $1,841 | $208,157 |
| 2012 | -- | $208,157 |
| 2011 | -- | $208,157 |
| 2010 | -- | $208,157 +17.2% |
| 2009 | -- | $177,639 |
| 2008 | -- | $177,639 |
Find assessor info on the county website
Neighborhood: 27581
Nearby schools
GreatSchools rating
- 5/10Mount Energy ElementaryGrades: K-5Distance: 5.3 mi
- 6/10Butner-Stem MiddleGrades: 6-8Distance: 4 mi
- 2/10Granville Central HighGrades: 9-12Distance: 2.4 mi
Schools provided by the listing agent
- Elementary: Granville - Mount Energy
- High: Granville - Granville Central
Source: Doorify MLS. This data may not be complete. We recommend contacting the local school district to confirm school assignments for this home.
Get a cash offer in 3 minutes
Find out how much your home could sell for in as little as 3 minutes with a no-obligation cash offer.
Estimated market value
$458,800
Get a cash offer in 3 minutes
Find out how much your home could sell for in as little as 3 minutes with a no-obligation cash offer.
Estimated market value
$458,800
- North Carolina
- Granville County
- Stem
- 27581
- 3158 Tump Wilkins Rd
Nearby cities
Nearby zip codes
Other Stem Topics
