Welcome to 3158 Woods Edge Drive in the highly desirable Garnet Valley community of Northbrook, where comfort, privacy and thoughtful upgrades come together beautifully. Not only is this lovely home bright and functional, upgraded and spacious, it offers an unusual amount of flexible space! This 3 bedroom, 3 bath townhome has been meticulously maintained and offers an exceptional blend of modern convenience and inviting living spaces. The main level of the home features beautiful hardwood floors, a dining room, family room, updated kitchen with new island, a gas fireplace and large windows overlooking an expansive deck with wooded views. The kitchen is equipped with all new appliances, complemented by a new washer and dryer—each covered by warranties for added peace of mind. The fully finished basement is a true standout, offering a unique blend of traditional charm and modern entertainment potential. Designed as a flexible retreat, this spacious area is home-theater ready and professionally wired for a 7-speaker/7-channel surround-sound setup, including Klipsch R-5650-S II in-wall rear surround speakers. With its rustic ceiling details, stylish barn door, warm finishes, and open layout, the space is perfect for movie nights, game days, a media room, playroom, home gym, or entertainment lounge. A future owner can easily customize the space further with their preferred projector, screen, seating, or bar setup. Upstairs, you’ll find generously sized bedrooms with large windows, spacious closets and brand-new carpeting that has never been used by the current owners, providing a fresh and pristine feel throughout the sleeping quarters. The primary bedroom suite features a large sitting area that can be utilized as a home office, workout space or a separate retreat. Major systems have also been thoughtfully updated, including a recently replaced heater and water heater, ensuring efficiency and reliability for years to come. The two-car garage is pristine and you just have to step outside to enjoy a backyard that offers a rare sense of privacy, more akin to a single-family home—ideal for relaxing, entertaining, or simply unwinding in your own quiet outdoor space. Best of all, 3158 Woods Edge is located in the center of the community with easy access to walking trails, the school bus stop and the tot lot. Northbrook offers easy access to I-95 for proximity to the Wilmington train station, the Philadelphia International Airport, the financial and business centers of Wilmington, the tax-free shopping in Delaware and proximity to the Delaware beaches. Just minutes from Wegmans, Whole Foods and Costco, this community offers every amenity. Take advantage of the award-winning Garnet Valley schools and the blue ribbon elementary school! With its extensive upgrades, move-in-ready condition, and desirable location, this home is a true gem. Don’t miss the opportunity to make it yours!
Sold for $655,500
$655,500
3158 Woods Edge Dr, Garnet Valley, PA 19060
3beds
3,388sqft
Townhouse
Built in 2009
-- sqft lot
$655,400 Zestimate®
$193/sqft
$3,849 Estimated rent
Home value
$655,400
$603,000 - $714,000
$3,849/mo
Zestimate® history
Owner options
List your home for rent
$3,849/mo
Rent Zestimate®
Find your next renter with Zillow Rental Manager. Plus, with online applications, you can quickly screen prospective tenants – for free.
$3,849/mo
Rent Zestimate®
Refinance and save
$4,584/mo
Est. payment
Refinancing to a lower rate could help reduce your monthly payments and save thousands over the life of the loan.
$4,584/mo
Est. payment
Explore your selling options
Work with a Zillow partner agent
Leverage their expertise and Zillow's premium Showcase listings to get your home seen by more buyers.
Get startedList with your own agent
Get your home in front of millions of buyers by listing it on Zillow.
Learn how to do itSell it yourself
Take full control of how buyers see your home on Zillow by listing For Sale by Owner (FSBO).
List your homeWhat's special
Gas fireplaceTwo-car garageStylish barn doorWarm finishesFully finished basementFamily roomDining room
Zillow last checked:
Listing updated:
Listed by:
Jill Goldman 610-308-3380,
Compass RE
Bought with:
Alyssa Kintsche, RS370321
BHHS Fox & Roach-Media
Source: Bright MLS,MLS#: PADE2114230
Facts & features
Interior
Bedrooms & bathrooms
- Bedrooms: 3
- Bathrooms: 4
- Full bathrooms: 3
- 1/2 bathrooms: 1
- Main level bathrooms: 1
Basement
- Description: Percent Finished: 98.0
- Area: 400
Heating
- Central, Natural Gas
Cooling
- Central Air, Electric
Appliances
- Included: Built-In Range, Disposal, Dryer, Energy Efficient Appliances, ENERGY STAR Qualified Washer, ENERGY STAR Qualified Dishwasher, ENERGY STAR Qualified Refrigerator, Oven/Range - Gas, Washer, Washer/Dryer Stacked, Water Heater, Stainless Steel Appliance(s), Gas Water Heater
- Laundry: Has Laundry, Upper Level, Washer In Unit
Features
- Attic, Bathroom - Stall Shower, Bathroom - Walk-In Shower, Eat-in Kitchen, Kitchen - Gourmet, Kitchen - Table Space, Pantry, Recessed Lighting, Upgraded Countertops, Walk-In Closet(s), Attic/House Fan, Ceiling Fan(s), Dry Wall
- Flooring: Hardwood, Carpet, Ceramic Tile, Wood
- Windows: Double Hung, Window Treatments
- Basement: Finished
- Number of fireplaces: 1
- Fireplace features: Gas/Propane
Interior area
- Total structure area: 3,388
- Total interior livable area: 3,388 sqft
- Finished area above ground: 2,988
- Finished area below ground: 400
Property
Parking
- Total spaces: 4
- Parking features: Basement, Garage Faces Front, Garage Door Opener, Inside Entrance, Attached, Driveway
- Attached garage spaces: 2
- Uncovered spaces: 2
Accessibility
- Accessibility features: None
Features
- Levels: Three
- Stories: 3
- Pool features: None
- Has view: Yes
- View description: Trees/Woods
Lot
- Features: Rear Yard, Wooded, Adjoins - Open Space, Suburban
Details
- Additional structures: Above Grade, Below Grade
- Parcel number: 03000051773
- Zoning: R10
- Zoning description: Residential
- Special conditions: Standard
Construction
Type & style
- Home type: Townhouse
- Architectural style: Traditional
- Property subtype: Townhouse
Materials
- Vinyl Siding, Brick Front, Brick Veneer
- Foundation: Block
- Roof: Architectural Shingle
Condition
- Excellent
- New construction: No
- Year built: 2009
- Major remodel year: 2020
Details
- Builder model: Magnolia
- Builder name: Blenheim
Utilities & green energy
- Electric: 200+ Amp Service
- Sewer: Public Sewer
- Water: Public
- Utilities for property: Fiber Optic
Green energy
- Energy efficient items: Appliances
Community & HOA
Community
- Subdivision: Northbrook
HOA
- Has HOA: Yes
- Amenities included: Tot Lots/Playground, Jogging Path, Common Grounds
- Services included: Common Area Maintenance, Snow Removal, Road Maintenance, Maintenance Grounds, Recreation Facility
- HOA fee: $75 monthly
- HOA name: NORTHBROOK COMMUNITY ASSOCIATION
Location
- Region: Garnet Valley
- Municipality: BETHEL TWP
Financial & listing details
- Price per square foot: $193/sqft
- Tax assessed value: $392,010
- Annual tax amount: $9,654
- Date on market: 5/2/2026
- Listing agreement: Exclusive Right To Sell
- Listing terms: Cash,Conventional,FHA,VA Loan
- Inclusions: Refrigerator, W / D, All "as Is"
- Ownership: Fee Simple
Price history
| Date | Event | Price |
|---|---|---|
| 7/16/2026 | Sold | $655,500-3.6%$193/sqft |
Source:  Bright MLS #PADE2114230 Report a problem Bright MLS #PADE2114230 Report a problem | ||
| 6/16/2026 | Contingent | $679,900$201/sqft |
Source: Bright MLS #PADE2114230 Report a problem | ||
| 6/8/2026 | Listed for sale | $679,900$201/sqft |
Source: Bright MLS #PADE2114230 Report a problem | ||
| 6/5/2026 | Contingent | $679,900$201/sqft |
Source: Bright MLS #PADE2114230 Report a problem | ||
| 5/30/2026 | Price change | $679,900-0.7%$201/sqft |
Source: Bright MLS #PADE2114230 Report a problem | ||
| 5/2/2026 | Listed for sale | $685,000+95.7%$202/sqft |
Source: Bright MLS #PADE2114230 Report a problem | ||
| 12/2/2009 | Sold | $350,000$103/sqft |
Source: Agent Provided Report a problem | ||
Public tax history
| Year | Property taxes | Tax assessment |
|---|---|---|
| 2026 | $10,234 +5% | $392,010 |
| 2025 | $9,743 +6.1% | $392,010 |
| 2024 | $9,185 +2.4% | $392,010 |
| 2023 | $8,972 +1.1% | $392,010 |
| 2022 | $8,875 +4.9% | $392,010 +4.9% |
| 2021 | $8,462 +622.2% | $373,770 +74.2% |
| 2020 | $1,172 -86.4% | $214,550 |
| 2019 | $8,622 +1.5% | $214,550 |
| 2018 | $8,491 +621.1% | $214,550 |
| 2017 | $1,177 -2% | $214,550 |
| 2016 | $1,201 | $214,550 |
| 2015 | $1,201 +2% | $214,550 |
| 2014 | $1,177 +2.8% | $214,550 |
| 2013 | $1,146 +2.8% | $214,550 |
| 2012 | $1,114 +0.3% | $214,550 |
| 2011 | $1,111 +954.9% | $214,550 +933.7% |
| 2010 | $105 | $20,755 |
Find assessor info on the county website
Neighborhood: 19060
Nearby homes
- $638,6003 bd4 ba2.6k sqft3160 Woods Edge Dr, Garnet Valley, PA 19060Off Market
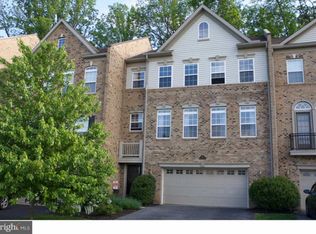
- $651,5003 bd4 ba3.3k sqft3156 Woods Edge Dr, Garnet Valley, PA 19060Off Market

- $652,4003 bd4 ba2.4k sqft3162 Woods Edge Dr, Garnet Valley, PA 19060Off Market
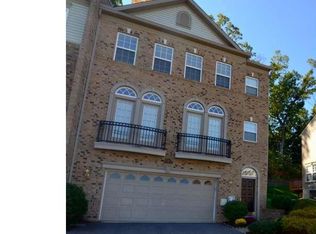
- $652,1003 bd3 ba2.2k sqft1045 Tall Trees Ct, Garnet Valley, PA 19060Off Market

- $706,6003 bd2 ba2.9k sqft3166 Woods Edge Dr, Garnet Valley, PA 19060Off Market
- $623,7003 bd3 ba2.4k sqft3159 Woodsedge Dr, Garnet Valley, PA 19060Off Market
- $563,2003 bd3 ba2.1k sqft3165 Woodsedge Dr, Garnet Valley, PA 19060Off Market
- $707,0003 bd3 ba3k sqft1047 Tall Trees Ct, Garnet Valley, PA 19060Off Market
Nearby schools
GreatSchools rating
- 9/10Bethel Springs El SchoolGrades: K-5Distance: 0.8 mi
- 10/10Garnet Valley Middle SchoolGrades: 6-8Distance: 1.6 mi
- 10/10Garnet Valley High SchoolGrades: 9-12Distance: 1.1 mi
Schools provided by the listing agent
- District: Garnet Valley
Source: Bright MLS. This data may not be complete. We recommend contacting the local school district to confirm school assignments for this home.
Get a cash offer in 3 minutes
Find out how much your home could sell for in as little as 3 minutes with a no-obligation cash offer.
Estimated market value
$655,400
Get a cash offer in 3 minutes
Find out how much your home could sell for in as little as 3 minutes with a no-obligation cash offer.
Estimated market value
$655,400
- Pennsylvania
- Delaware County
- Garnet Valley
- 19060
- 3158 Woods Edge Dr
Nearby cities
Nearby zip codes
Other Garnet Valley Topics
