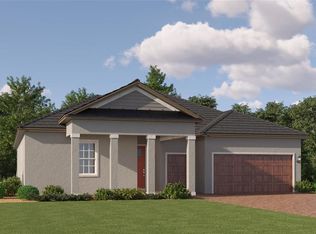
Under Construction. BRAND NEW HOME - “One of Tampa Bay’s best Active Adult Lifestyle Communities” This spacious single-story emphasizes convenience with a versatile flex room that adapts to the homeowner’s hobbies, as well as an open floorplan among the kitchen, family room and dining room with access to a spacious covered patio. Adjacent to this space, is the expansive owner’s suite, which features an oversized walk-in closet. An additional bedroom with a private bathroom is perfect for guests. Interior photos disclosed are different from the actual model being built. Nestled in the quiet city of San Antonio, FL, Mirada is a master-planned community with new single-family homes and villas for sale, exclusively for active adults ages 55 and better. You’ll have everything you need to live a relaxed lifestyle, including resort-style amenities such as the gorgeous 15-acre Lagoon, a swimming pool, clubhouse, fitness center, tennis and pickleball courts. Situated in Pasco County, the community is just a short drive from some of Tampa’s most popular dining and retail establishments, such as the Tampa Premium Outlets® in Wesley Chapel and Wiregrass Mall.
Sold for $499,900
$499,900
31583 CARDINAL YARD DRIVE, SAN ANTONIO, FL 33576
2beds
2,216sqft
Single Family Residence
Built in 2025
7,200 Square Feet Lot
$481,200 Zestimate®
$226/sqft
$2,555 Estimated rent
Home value
$481,200
$433,000 - $539,000
$2,555/mo
Zestimate® history
Owner options
List your home for rent
$2,555/mo
Rent Zestimate®
Find your next renter with Zillow Rental Manager. Plus, with online applications, you can quickly screen prospective tenants – for free.
$2,555/mo
Rent Zestimate®
Refinance and save
$4,018/mo
Est. payment
Refinancing to a lower rate could help reduce your monthly payments and save thousands over the life of the loan.
$4,018/mo
Est. payment
Explore your selling options
Work with a Zillow partner agent
Leverage their expertise and Zillow's premium Showcase listings to get your home seen by more buyers.
Get startedList with your own agent
Get your home in front of millions of buyers by listing it on Zillow.
Learn how to do itSell it yourself
Take full control of how buyers see your home on Zillow by listing For Sale by Owner (FSBO).
List your homeWhat's special
Swimming poolSpacious single-storyOpen floorplanVersatile flex roomTennis and pickleball courtsOversized walk-in closet
Zillow last checked:
Listing updated:
Listed by:
Ben Goldstein,
LENNAR REALTY 844-277-5790
Bought with:
Non-Member Agent
STELLAR NON-MEMBER OFFICE
Source: Stellar MLS,MLS#: TB8356095 Originating MLS: Suncoast Tampa
Originating MLS: Suncoast Tampa
Facts & features
Interior
Bedrooms & bathrooms
- Bedrooms: 2
- Bathrooms: 3
- Full bathrooms: 2
- 1/2 bathrooms: 1
Rooms
- Room types: Den/Library/Office, Great Room, Utility Room, Storage Rooms
Primary bedroom
- Features: Walk-In Closet(s)
- Level: First
- Area: 252 Square Feet
- Dimensions: 14x18
Bedroom 2
- Features: Built-in Closet
- Level: First
- Area: 121 Square Feet
- Dimensions: 11x11
Balcony porch lanai
- Level: First
- Area: 310 Square Feet
- Dimensions: 31x10
Den
- Level: First
- Area: 143 Square Feet
- Dimensions: 11x13
Dinette
- Level: First
- Area: 187 Square Feet
- Dimensions: 11x17
Great room
- Level: First
- Area: 323 Square Feet
- Dimensions: 19x17
Kitchen
- Level: First
- Area: 180 Square Feet
- Dimensions: 12x15
Heating
- Central
Cooling
- Central Air
Appliances
- Included: Dishwasher, Disposal, Dryer, Microwave, Range, Refrigerator, Washer
- Laundry: Inside, Laundry Room
Features
- Eating Space In Kitchen, Primary Bedroom Main Floor, Walk-In Closet(s)
- Flooring: Carpet, Ceramic Tile
- Doors: Sliding Doors
- Windows: Low Emissivity Windows
- Has fireplace: No
Interior area
- Total structure area: 2,616
- Total interior livable area: 2,216 sqft
Property
Parking
- Total spaces: 2
- Parking features: Garage - Attached
- Attached garage spaces: 2
- Details: Garage Dimensions: 22X20
Features
- Levels: Two
- Stories: 2
- Exterior features: Sidewalk
Lot
- Size: 7,200 Square Feet
- Features: In County
- Residential vegetation: Trees/Landscaped
Details
- Parcel number: 1525200220000003000
- Zoning: MPUD
- Special conditions: None
Construction
Type & style
- Home type: SingleFamily
- Architectural style: Contemporary
- Property subtype: Single Family Residence
Materials
- Block, Stucco
- Foundation: Slab
- Roof: Tile
Condition
- Under Construction
- New construction: Yes
- Year built: 2025
Details
- Builder model: ARGENT
- Builder name: LENNAR
Utilities & green energy
- Sewer: Public Sewer
- Water: Public
- Utilities for property: Cable Available
Community & HOA
Community
- Pet fee: $0 monthly
- Senior community: Yes
- Subdivision: MIRADA - ACTIVE ADULT
HOA
- Has HOA: Yes
- HOA fee: $577 monthly
- HOA name: Angela Lynch
- Second HOA name: OO
Location
- Region: San Antonio
Financial & listing details
- Price per square foot: $226/sqft
- Tax assessed value: $79,584
- Annual tax amount: $3,416
- Date on market: 2/28/2025
- Listing terms: Cash,Conventional,FHA,VA Loan
- Ownership: Fee Simple
- Total actual rent: 0
- Road surface type: Paved
Price history
| Date | Event | Price |
|---|---|---|
| 3/25/2025 | Sold | $499,900$226/sqft |
Source:  Stellar MLS #TB8356095 Report a problem Stellar MLS #TB8356095 Report a problem | ||
| 2/28/2025 | Pending sale | $499,900$226/sqft |
Source: Stellar MLS #TB8356095 Report a problem | ||
| 2/28/2025 | Listed for sale | $499,900$226/sqft |
Source: Stellar MLS #TB8356095 Report a problem | ||
Public tax history
| Year | Property taxes | Tax assessment |
|---|---|---|
| 2025 | $3,416 +30.5% | $79,584 +150% |
| 2024 | $2,617 | $31,834 |
Find assessor info on the county website
Neighborhood: 33576
Nearby homes
- $475,000-- bd-- ba-- sqft31584 Cardinal Yard Dr, San Antonio, FL 33576Sold
- $524,9003 bd3 ba2.3k sqft31575 Cardinal Yard Dr, San Antonio, FL 33576Sold
- $495,000-- bd-- ba-- sqft31602 Cardinal Yard Dr, San Antonio, FL 33576Sold
- $519,9003 bd3 ba2.6k sqft31597 Cardinal Yard Dr, San Antonio, FL 33576Sold
- $420,0002 bd3 ba2.2k sqft31568 Cardinal Yard Dr, San Antonio, FL 33576Sold
- $529,0003 bd3 ba2.6k sqft31561 Cardinal Yard Dr, San Antonio, FL 33576Sold
- $579,9003 bd4 ba2.7k sqft31537 Cardinal Yard Dr, San Antonio, FL 33576Sold
- $470,0002 bd3 ba2.2k sqft31605 Cardinal Yard Dr, San Antonio, FL 33576Sold
Nearby schools
GreatSchools rating
- 3/10San Antonio Elementary SchoolGrades: PK-5Distance: 3.4 mi
- 3/10Pasco Middle SchoolGrades: 6-8Distance: 7.1 mi
- 3/10Pasco High SchoolGrades: PK,9-12Distance: 5.3 mi
Schools provided by the listing agent
- Elementary: San Antonio-PO
- Middle: Pasco Middle-PO
- High: Pasco High-PO
Source: Stellar MLS. This data may not be complete. We recommend contacting the local school district to confirm school assignments for this home.
Get a cash offer in 3 minutes
Find out how much your home could sell for in as little as 3 minutes with a no-obligation cash offer.
Estimated market value
$481,200
Get a cash offer in 3 minutes
Find out how much your home could sell for in as little as 3 minutes with a no-obligation cash offer.
Estimated market value
$481,200
- Florida
- Pasco County
- San Antonio
- 33576
- 31583 CARDINAL YARD DRIVE
Nearby cities
Nearby zip codes
Other San Antonio Topics
