Skip main navigation
Sold
  • Price Unknown

    31585 Nimbus, Bulverde, TX 78163

    4beds
    1,878sqft
    Single Family Residence
    Built in 2019
    6,534 Square Feet Lot
    $262,200 Zestimate®
    $--/sqft
    $2,326 Estimated rent

    Home value

    $262,200

    $244,000 - $283,000

    $2,326/mo

    Zestimate® history
    Loading
    Loading...

    Owner options

    List your home for rent

    $2,326/mo

    Rent Zestimate®

    Find your next renter with Zillow Rental Manager. Plus, with online applications, you can quickly screen prospective tenants – for free.

    Learn more

    $2,326/mo

    Rent Zestimate®

    Refinance and save

    $351/mo

    Est. payment

    Refinancing to a lower rate could help reduce your monthly payments and save thousands over the life of the loan.

    See today's rates

    $351/mo

    Est. payment

    Explore your selling options

    Work with a Zillow partner agent

    Leverage their expertise and Zillow's premium Showcase listings to get your home seen by more buyers.

    Get started

    List with your own agent

    Get your home in front of millions of buyers by listing it on Zillow.

    Learn how to do it

    Sell it yourself

    Take full control of how buyers see your home on Zillow by listing For Sale by Owner (FSBO).

    List your home

    What's special

    Stylish light fixturesFully landscaped backyardBackyard oasisStainless steel appliancesGarage door openerCeiling fansUpgraded flooring
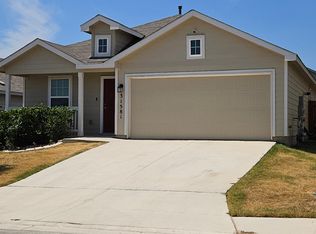
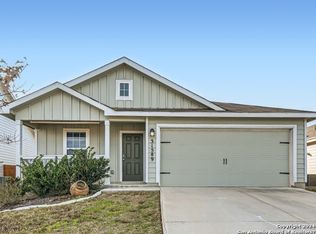
    INVESTORS - THIS IS THE BEST DEAL IN HIDDEN TRAILS- a sought-after resort-style community nestled in the breathtaking Texas Hill Country of Bulverde. This property has a lease in place- Tenant occupied through May 1 2026 and tenants have indicated interest in extending. Home has so many upgrades including backyard oasis with full sprinkler system front and back, tasteful xeroscaping in some areas, water bib in backyard, screens on windows, blinds, painted garage interior and garage door opener! Immaculate 4-bedroom, 2-bathroom, 2-story home spans 1,878 sq. ft. and boasts luxury vinyl plank flooring throughout! Step inside and fall in love with the open-concept design, where the living area flows seamlessly into the family room, dining space, and modern kitchen. The kitchen is a showstopper, featuring granite countertops and stainless steel appliances, including an oven, dishwasher, and microwave. The owner's suite is thoughtfully placed on the main floor for added privacy, while the three additional bedrooms and a spacious game room are upstairs, creating the perfect space for family fun and entertainment. Additional updates throughout include stylish light fixtures, ceiling fans, and upgraded flooring. Outside, enjoy a fully landscaped backyard with a large deck, pergola, and mature trees, making it the perfect retreat for relaxation or entertaining. The neighborhood is packed with incredible amenities, including two resort-style pools-one infinity and one junior Olympic-size-a splash pad, fitness center, playgrounds, and a stocked fishing pond with a deck. The clubhouse offers a gym, yoga room, and BBQ areas, while miles of scenic jogging, walking, biking, and hiking trails invite you to explore the great outdoors. The community hosts exciting events, from holiday celebrations and fitness classes to art workshops and food truck gatherings, creating a vibrant and welcoming atmosphere. Located in the highly-rated Comal ISD school district and just minutes from Hwy 281, this home offers easy access to San Antonio, Canyon Lake, Guadalupe River State Park, Natural Bridge Caverns, New Braunfels, and the famous Schlitterbahn Waterpark. Don't miss out on this stunning home in one of the most desirable communities-schedule your tour today!

    Zillow last checked:

    Listing updated:

    Listed by:

    Celia Taylor TREC #723111 (210) 995-2235,

    Option One Real Estate

    Source: LERA MLS,MLS#: 1856688MLS Logo

    Facts & features

    Interior

    Bedrooms & bathrooms
    • Bedrooms: 4
    • Bathrooms: 2
    • Full bathrooms: 2
    Primary bedroom
    • Features: Walk-In Closet(s), Ceiling Fan(s), Full Bath
    • Area: 208
    • Dimensions: 13 x 16
    Bedroom 2
    • Area: 110
    • Dimensions: 10 x 11
    Bedroom 3
    • Area: 110
    • Dimensions: 10 x 11
    Bedroom 4
    • Area: 132
    • Dimensions: 11 x 12
    Primary bathroom
    • Features: Tub/Shower Combo
    • Area: 78
    • Dimensions: 13 x 6
    Dining room
    • Area: 195
    • Dimensions: 15 x 13
    Kitchen
    • Area: 90
    • Dimensions: 10 x 9
    Living room
    • Area: 195
    • Dimensions: 15 x 13
    Heating
    • Central, Natural Gas
    Cooling
    • Central Air, Whole House Fan
    Appliances
    • Included: Microwave, Range, Gas Cooktop, Disposal, Dishwasher, Gas Water Heater
    • Laundry: Main Level, Laundry Room, Washer Hookup, Dryer Connection
    Features
    • One Living Area, Liv/Din Combo, Game Room, Open Floorplan, High Speed Internet, Walk-In Closet(s), Master Downstairs, Ceiling Fan(s), Chandelier
    • Flooring: Vinyl
    • Windows: Double Pane Windows
    • Has basement: No
    • Has fireplace: No
    • Fireplace features: Not Applicable
    Interior area
    • Total interior livable area: 1,878 sqft

    Property

    Parking
    • Total spaces: 2
    • Parking features: Two Car Garage, Attached, Garage Door Opener
    • Attached garage spaces: 2
    Features
    • Levels: Two
    • Stories: 2
    • Patio & porch: Covered, Deck
    • Exterior features: Sprinkler System
    • Pool features: None, Community
    • Fencing: Privacy
    Lot
    • Size: 6,534 Square Feet
    • Features: Curbs, Sidewalks
    • Residential vegetation: Mature Trees, Mature Trees (ext feat)
    Details
    • Parcel number: 080801026300

    Construction

    Type & style
    • Home type: SingleFamily
    • Architectural style: Traditional
    • Property subtype: Single Family Residence
    Materials
    • Siding
    • Foundation: Slab
    • Roof: Composition
    Condition
    • Pre-Owned
    • New construction: No
    • Year built: 2019
    Details
    • Builder name: Lennar

    Utilities & green energy

    • Sewer: Sewer System
    • Water: Water System
    • Utilities for property: Private Garbage Service
    Green energy
    • Indoor air quality: Integrated Pest Management

    Community & HOA

    Community
    • Features: Clubhouse, Playground, Jogging Trails, Sports Court, Bike Trails, BBQ/Grill, Basketball Court, Fishing
    • Security: Carbon Monoxide Detector(s)
    • Subdivision: Hidden Trails
    HOA
    • Has HOA: Yes
    • HOA fee: $351 quarterly
    • HOA name: HIDDEN TRAILS COMMUNITY ASSOCIATION
    Location
    • Region: Bulverde

    Financial & listing details

    • Tax assessed value: $270,000
    • Annual tax amount: $5,174
    • Date on market: 4/8/2025
    • Cumulative days on market: 174 days
    • Listing terms: Conventional,Cash,Investors OK
    • Road surface type: Paved

    Price history

    DateEventPrice
    10/9/2025Sold--
    Source: LERA MLS #1856688 Report a problem
    9/29/2025Pending sale$295,000$157/sqft
    Source: LERA MLS #1856688 Report a problem
    9/19/2025Price change$295,000-3.3%$157/sqft
    Source: LERA MLS #1856688 Report a problem
    4/23/2025Price change$305,000-3.2%$162/sqft
    Source: LERA MLS #1856688 Report a problem
    4/8/2025Listed for sale$315,000$168/sqft
    Source: LERA MLS #1856688 Report a problem
    3/17/2024Listing removed--
    Source: Zillow Rentals Report a problem
    3/8/2024Price change$2,300-4.2%$1/sqft
    Source: Zillow Rentals Report a problem
    3/4/2024Price change$2,400-4%$1/sqft
    Source: Zillow Rentals Report a problem
    2/4/2024Listed for rent$2,499+4.2%$1/sqft
    Source: Zillow Rentals Report a problem
    5/22/2023Listing removed--
    Source: Zillow Rentals Report a problem
    5/14/2023Listed for rent$2,399$1/sqft
    Source: Zillow Rentals Report a problem

    Public tax history

    YearProperty taxesTax assessment
    2025-- $270,000
    2024$4,469 -3.2%$270,000 -2.3%
    2023$4,617 -9.5%$276,258 +6.3%
    2022$5,101 -2.1%$259,811 +10%
    2021$5,208 +10.7%$236,192 +10%
    2020$4,703 $214,720
    Find assessor info on the county website

    Neighborhood: 78163

    Nearby schools

    GreatSchools rating
    Schools provided by the listing agent
    • Elementary: Johnson Ranch
    • Middle: Smithson Valley
    • High: Smithson Valley
    • District: Comal

    Source: LERA MLS. This data may not be complete. We recommend contacting the local school district to confirm school assignments for this home.

    Get a cash offer in 3 minutes
    Find out how much your home could sell for in as little as 3 minutes with a no-obligation cash offer.
    Estimated market value
    $262,200
    Get a cash offer in 3 minutes
    Find out how much your home could sell for in as little as 3 minutes with a no-obligation cash offer.
    Estimated market value
    $262,200