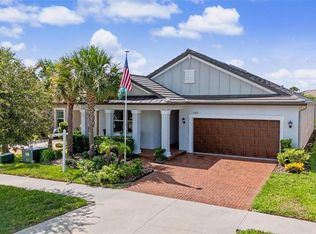
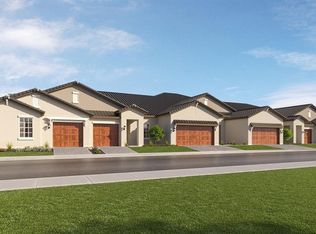
The Morningtide offers homeowners 1683 square feet with 2 bedrooms, 2 bathrooms, and a two-car garage. This one-story home provides an open-concept floor plan with connectivity to the kitchen containing a beautiful center island, casual dining and living room. The owner's suite is situated towards the rear of the home and boasts a large walk-in closet and owner's bath with dual sinks. A flex room provides extra space for guests or a home office. The modern, state-of-the-art kitchen offers plenty of storage for all of your cooking needs. The Morningtide floor plan is a part of our new homes for sale in San Antonio, FL stop by our Welcome Home Center and find out more.
This property is not currently displayed as for sale or rent on Zillow. This may be different from what's on other websites or public sources.