Skip main navigation
Sold for $1,475,000
  • $1,475,000

    3159 18th St NW, Washington, DC 20010

    7beds
    3,164sqft
    Townhouse
    Built in 1916
    1,412 Square Feet Lot
    $1,475,000 Zestimate®
    $466/sqft
    $7,742 Estimated rent

    Home value

    $1,475,000

    $1.40M - $1.55M

    $7,742/mo

    Zestimate® history
    Loading
    Loading...

    Owner options

    List your home for rent

    $7,742/mo

    Rent Zestimate®

    Find your next renter with Zillow Rental Manager. Plus, with online applications, you can quickly screen prospective tenants – for free.

    Learn more

    $7,742/mo

    Rent Zestimate®

    Refinance and save

    $7,035/mo

    Est. payment

    Refinancing to a lower rate could help reduce your monthly payments and save thousands over the life of the loan.

    See today's rates

    $7,035/mo

    Est. payment

    Explore your selling options

    Work with a Zillow partner agent

    Leverage their expertise and Zillow's premium Showcase listings to get your home seen by more buyers.

    Get started

    List with your own agent

    Get your home in front of millions of buyers by listing it on Zillow.

    Learn how to do it

    Sell it yourself

    Take full control of how buyers see your home on Zillow by listing For Sale by Owner (FSBO).

    List your home

    What's special

    Convenient laundryThree generously sized bedroomsExposed brick wallImpressive newel postCharming original tiled vestibuleCoffered ceilingStriking bay window
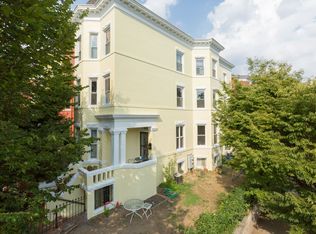
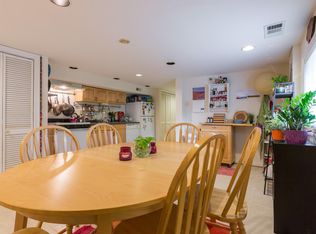
    Welcome to 3159 18th Street NW, a classic 1916 solid brick residence ideally positioned in the heart of Mt. Pleasant—one of Washington, DC’s most vibrant and sought-after neighborhoods. Bathed in natural light and defined by soaring ceilings, beautiful molding and an impressive newel post, this beautifully maintained home seamlessly blends historic character with modern comfort across multiple levels. Step through the charming original tiled vestibule and into a gracious main level where timeless details abound. The living room features a striking bay window, gas fireplace, and exposed brick wall, creating a warm and inviting space. Just beyond, the elegant dining room with hardwood floor showcases a coffered ceiling and flows effortlessly into the bright white kitchen, complete with quartz countertops, stainless steel appliances, and a peninsula with seating for four—perfect for casual dining and entertaining. A powder room, along with access to the rear deck and patio, completes this level. Upstairs, the second level offers three generously sized bedrooms, a full bath, convenient laundry, and access to a covered upper deck—an ideal retreat for morning coffee or evening relaxation. The third floor provides two additional bedrooms and a beautifully renovated full bath, offering flexible space for guests, offices, or creative pursuits. The fully finished lower level with separate entrance, presents an excellent income-producing opportunity or private guest suite. This space includes an open living and dining area, full kitchen, two bedrooms, and a full bath. Mt. Pleasant is celebrated for its rich cultural history, laid-back vibe, and strong sense of community. Residents enjoy easy access to locally owned shops, diverse dining options, a farmers market, and neighborhood favorites like Lamont Plaza and Playground. Just moments away, Rock Creek Park offers miles of scenic trails, green space, and a peaceful escape from city life. With convenient access to public transportation and nearby Metro, this location perfectly balances urban convenience with neighborhood charm. A rare opportunity to own a piece of DC history in an unbeatable location.

    Zillow last checked:

    Listing updated:

    Listed by:

    Kimberly Cestari 202-253-8757,

    Long & Foster Real Estate, Inc.

    Bought with:

    Vanessa Ghee, 0225219990

    Long & Foster Real Estate, Inc.

    Source: Bright MLS,MLS#: DCDC2247124MLS Logo

    Facts & features

    Interior

    Bedrooms & bathrooms
    • Bedrooms: 7
    • Bathrooms: 4
    • Full bathrooms: 3
    • 1/2 bathrooms: 1
    • Main level bathrooms: 1
    Basement
    • Area: 993
    Heating
    • Hot Water, Radiator, Natural Gas
    Cooling
    • Central Air, Natural Gas
    Appliances
    • Included: Cooktop, Dishwasher, Disposal, Dryer, Microwave, Oven, Range Hood, Refrigerator, Washer, Extra Refrigerator/Freezer, Gas Water Heater
    Features
    • Flooring: Hardwood, Wood
    • Windows: Window Treatments
    • Basement: Partial,Front Entrance,Full,Finished,Heated,Improved,Exterior Entry
    • Number of fireplaces: 1
    • Fireplace features: Gas/Propane, Screen
    Interior area
    • Total structure area: 3,423
    • Total interior livable area: 3,164 sqft
    • Finished area above ground: 2,430
    • Finished area below ground: 734

    Property

    Parking
    • Parking features: On Street
    • Has uncovered spaces: Yes
    Accessibility
    • Accessibility features: Other
    Features
    • Levels: Four
    • Stories: 4
    • Pool features: None
    Lot
    • Size: 1,412 sqft
    • Features: Corner Lot/Unit, Urban Land Not Rated
    Details
    • Additional structures: Above Grade, Below Grade
    • Parcel number: 2602//0078
    • Zoning: R
    • Special conditions: Standard

    Construction

    Type & style
    • Home type: Townhouse
    • Architectural style: Federal
    • Property subtype: Townhouse
    Materials
    • Brick
    • Foundation: Other
    • Roof: Metal
    Condition
    • New construction: No
    • Year built: 1916

    Utilities & green energy

    • Sewer: Public Sewer
    • Water: Public

    Community & neighborhood

    Security
    • Security features: Carbon Monoxide Detector(s), Smoke Detector(s)
    Location
    • Region: Washington
    • Subdivision: Mount Pleasant

    Other

    Other facts
    • Listing agreement: Exclusive Right To Sell
    • Ownership: Fee Simple

    Price history

    DateEventPrice
    6/9/2026Sold$1,475,000-1.6%$466/sqft
    Source: Bright MLS #DCDC2247124 Report a problem
    5/11/2026Pending sale$1,499,000$474/sqft
    Source: Bright MLS #DCDC2247124 Report a problem
    5/1/2026Price change$1,499,000-4.8%$474/sqft
    Source: Bright MLS #DCDC2247124 Report a problem
    4/10/2026Listed for sale$1,575,000+1029%$498/sqft
    Source: Bright MLS #DCDC2247124 Report a problem
    6/7/1994Sold$139,500$44/sqft
    Source: Public Record Report a problem

    Public tax history

    YearProperty taxesTax assessment
    2025$10,213 +0.5%$1,201,560 +0.5%
    2024$10,161 +2.5%$1,195,450 +2.5%
    2023$9,909 +6.5%$1,165,800 +6.5%
    2022$9,305 +3.3%$1,094,670 +3.3%
    2021$9,003 +1.9%$1,059,230 +1.9%
    2020$8,836 +11.9%$1,039,530 +11.9%
    2018$7,896 +5.1%$928,900 +5.1%
    2017$7,512 +8.4%$883,800 +8.4%
    2016$6,931 +7.3%$815,440 +7.3%
    2015$6,461 +13.6%$760,110 +13.6%
    2014$5,685 +0.5%$668,820 +0.5%
    2013$5,654 -1.2%$665,230 -1.2%
    2012$5,721 $673,100
    2011$5,721 -9.8%$673,100 -9.8%
    2010$6,342 -9.7%$746,140 -9.7%
    2009$7,025 +2.6%$826,520 +6.2%
    2007$6,849 +12.6%$778,260 +17.8%
    2006$6,080 +9.9%$660,910 +14.7%
    2005$5,533 +16.2%$576,340 +16.2%
    2004$4,761 +86.9%$495,980 +86.9%
    2003$2,548 +48%$265,420 +48%
    2002$1,722 -5.7%$179,338 +13%
    2001$1,825 $158,706

    Find assessor info on the county website

    Neighborhood: Mount Pleasant

    Nearby schools

    GreatSchools rating
    Schools provided by the listing agent
    • Elementary: Bancroft
    • Middle: Deal Junior High School
    • High: Jackson-reed
    • District: District Of Columbia Public Schools

    Source: Bright MLS. This data may not be complete. We recommend contacting the local school district to confirm school assignments for this home.

    Get a cash offer in 3 minutes
    Find out how much your home could sell for in as little as 3 minutes with a no-obligation cash offer.
    Estimated market value
    $1,475,000
    Get a cash offer in 3 minutes
    Find out how much your home could sell for in as little as 3 minutes with a no-obligation cash offer.
    Estimated market value
    $1,475,000