This stunning 2024 Coronado II Paired Villa in Avalonia in Viera features $90,000 in upgrades and feels like a private, luxury single-family home! ENTIRE HOME HAS IMPACT WINDOWS & DOORS!!! Located on a premium lakefront lot, it boasts an extended paver patio, high-ceiling screen enclosure, and gas hookup for grills.
Deluxe kitchen offers wood cabinetry, quartz countertops, pot filler, roll-out shelves, pendant lights, apron sink, stainless steel vent hood, microwave drawer, and Wine Bar Option—perfect for entertaining!
Primary Suite has tray ceilings, a large walk-in closet, and a tiled walk-in shower with a rain shower head. Upgrades include hardwood/tile floors, 3rd bedroom w/ study option, laundry room w/ cabinetry, & GE Profile Washer & Dryer. Extras: huge 2-car garage with epoxy floors, plantation shutters, security cameras, surge protection, and more! HOA covers exterior maintenance & lawn care. Enjoy resort-style amenities at Addison Village Club! Furnished option available.
Sold for $560,000
$560,000
3159 Avalonia Dr, Melbourne, FL 32940
3beds
1,809sqft
Single Family Residence
Built in 2024
6,534 Square Feet Lot
$540,700 Zestimate®
$310/sqft
$3,288 Estimated rent
Home value
$540,700
$492,000 - $595,000
$3,288/mo
Zestimate® history
Owner options
List your home for rent
$3,288/mo
Rent Zestimate®
Find your next renter with Zillow Rental Manager. Plus, with online applications, you can quickly screen prospective tenants – for free.
$3,288/mo
Rent Zestimate®
Refinance and save
$4,239/mo
Est. payment
Refinancing to a lower rate could help reduce your monthly payments and save thousands over the life of the loan.
$4,239/mo
Est. payment
Explore your selling options
Work with a Zillow partner agent
Leverage their expertise and Zillow's premium Showcase listings to get your home seen by more buyers.
Get startedList with your own agent
Get your home in front of millions of buyers by listing it on Zillow.
Learn how to do itSell it yourself
Take full control of how buyers see your home on Zillow by listing For Sale by Owner (FSBO).
List your homeWhat's special
Premium lakefront lotQuartz countertopsStainless steel vent hoodGas hookup for grillsDeluxe kitchenPendant lightsWine bar option
Zillow last checked:
Listing updated:
Listed by:
Dawn Carey 321-288-8445,
Misty Morrison Real Estate
Bought with:
Linda E Jeffreys-Scholle, 3389247
Denovo Realty
Source: Space Coast AOR,MLS#: 1033304
Facts & features
Interior
Bedrooms & bathrooms
- Bedrooms: 3
- Bathrooms: 2
- Full bathrooms: 2
Heating
- Central, Electric
Cooling
- Central Air, Electric
Appliances
- Included: Convection Oven, Dishwasher, Disposal, Dryer, Gas Oven, Gas Range, Gas Water Heater, Ice Maker, Microwave, Plumbed For Ice Maker, Refrigerator, Tankless Water Heater, Washer, Wine Cooler
- Laundry: Electric Dryer Hookup, Gas Dryer Hookup, Lower Level, Sink, Washer Hookup
Features
- Ceiling Fan(s), Kitchen Island, Open Floorplan, Pantry, Primary Bathroom - Shower No Tub, Primary Downstairs, Split Bedrooms, Walk-In Closet(s)
- Flooring: Tile, Wood
- Has fireplace: No
Interior area
- Total structure area: 2,542
- Total interior livable area: 1,809 sqft
Property
Parking
- Total spaces: 2
- Parking features: Attached, Garage Door Opener
- Attached garage spaces: 2
Features
- Levels: One
- Stories: 1
- Patio & porch: Covered, Front Porch, Porch, Rear Porch, Screened
- Exterior features: Impact Windows
- Has view: Yes
- View description: Water
- Has water view: Yes
- Water view: Water
- Waterfront features: Lake Front
Lot
- Size: 6,534 Square Feet
- Features: Dead End Street
Details
- Additional parcels included: 3028071
- Parcel number: 263616Yj0000d.00013.00
- Zoning description: Residential
- Special conditions: Standard
Construction
Type & style
- Home type: SingleFamily
- Property subtype: Single Family Residence
Materials
- Block, Stucco
- Roof: Shingle
Condition
- New construction: No
- Year built: 2024
Utilities & green energy
- Sewer: Public Sewer
- Water: Public
- Utilities for property: Cable Connected, Electricity Connected, Natural Gas Connected, Sewer Connected, Water Connected
Community & HOA
Community
- Security: Security System Owned
- Subdivision: Avalonia
HOA
- Has HOA: Yes
- Amenities included: Basketball Court, Cable TV, Clubhouse, Jogging Path, Maintenance Grounds, Pickleball, Playground, Pool, Tennis Court(s)
- Services included: Cable TV, Internet, Maintenance Grounds, Maintenance Structure, Pest Control
- HOA fee: $489 monthly
- HOA name: Avalonia Neiborhood Association
- HOA phone: 407-705-2190
- Second HOA fee: $1,585 annually
Location
- Region: Melbourne
Financial & listing details
- Price per square foot: $310/sqft
- Tax assessed value: $419,550
- Annual tax amount: $1,675
- Date on market: 1/5/2025
- Listing terms: Cash,FHA,VA Loan
- Road surface type: Paved
Price history
| Date | Event | Price |
|---|---|---|
| 2/28/2025 | Sold | $560,000-1.8%$310/sqft |
Source: Space Coast AOR #1033304 Report a problem | ||
| 2/28/2025 | Listed for sale | $570,000$315/sqft |
Source: Space Coast AOR #1033304 Report a problem | ||
| 1/26/2025 | Contingent | $570,000$315/sqft |
Source: Space Coast AOR #1033304 Report a problem | ||
| 1/5/2025 | Listed for sale | $570,000+10.3%$315/sqft |
Source: Space Coast AOR #1033304 Report a problem | ||
| 1/12/2024 | Sold | $516,710+9.8%$286/sqft |
Source: Space Coast AOR #1002101 Report a problem | ||
| 6/23/2023 | Sold | $470,400-26.3%$260/sqft |
Source: Public Record Report a problem | ||
| 11/18/2020 | Sold | $638,000$353/sqft |
Source: Public Record Report a problem | ||
Public tax history
| Year | Property taxes | Tax assessment |
|---|---|---|
| 2025 | $549 -67.3% | $225,290 +115.6% |
| 2024 | $1,676 +213.7% | $104,500 +90% |
| 2023 | $534 +141.8% | $55,000 +674.6% |
| 2022 | $221 | $7,100 |
Find assessor info on the county website
Neighborhood: Viera West
Nearby homes
- $515,000-- bd-- ba1.7k sqft3149 Avalonia Dr, Melbourne, FL 32940Sold
- $515,0003 bd2 ba1.7k sqft3149 Avalonia Dr, Melbourne, FL 32940Sold
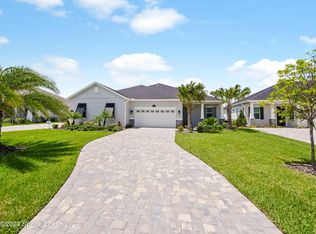
- $484,6603 bd2 ba1.7k sqft3160 Avalonia Dr, Melbourne, FL 32940Sold

- $477,8093 bd2 ba1.7k sqft3169 Avalonia Dr, Melbourne, FL 32940Sold
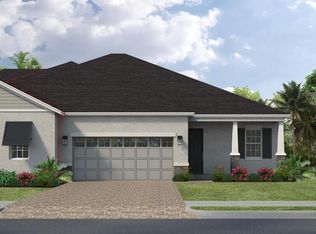
- $470,9603 bd2 ba1.7k sqft3129 Avalonia Dr, Melbourne, FL 32940Sold
- $457,5003 bd2 ba1.7k sqft3128 Avalonia Dr, Melbourne, FL 32940Sold
- $430,0003 bd2 ba1.4k sqft3168 Avalonia Dr, Melbourne, FL 32940Sold
- $484,700-- bd-- ba1.7k sqft3160 Avalonia Dr, Melbourne, FL 32940Sold
Nearby schools
GreatSchools rating
- 10/10Viera Elementary SchoolGrades: PK-6Distance: 0.4 mi
- 7/10Viera Middle SchoolGrades: 7-8Distance: 2.7 mi
- 7/10Viera High SchoolGrades: PK,9-12Distance: 2.5 mi
Schools provided by the listing agent
- Middle: DeLaura
- High: Viera
Source: Space Coast AOR. This data may not be complete. We recommend contacting the local school district to confirm school assignments for this home.
Get a cash offer in 3 minutes
Find out how much your home could sell for in as little as 3 minutes with a no-obligation cash offer.
Estimated market value
$540,700
Get a cash offer in 3 minutes
Find out how much your home could sell for in as little as 3 minutes with a no-obligation cash offer.
Estimated market value
$540,700
- Florida
- Brevard County
- Melbourne
- 32940
- Viera West
- 3159 Avalonia Dr
Nearby cities
Nearby neighborhoods
Nearby zip codes
Other Melbourne Topics
