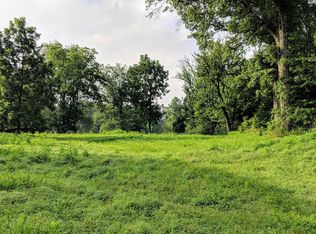
Welcome to 3159 BlackBerry Hill in the prestigious neighborhood of Glenview, Kentucky—an extraordinary estate that offers a unique blend of luxury, privacy, and unparalleled craftsmanship. This stunning home boasts over 9,000 square feet of meticulously designed living space, set on just under 2 acres of lush, scenic grounds. It's the second time in its history that this remarkable property is available for purchase, offering an exclusive opportunity to own a piece of Kentucky's finest real estate. As you approach the home, you are greeted by a pea gravel-lined driveway, leading to the front entrance and enhancing the tranquil, private setting. The lush landscaping, paired with the expansive yard, ensures you are enveloped by nature's beauty and serenity. This stunning residence features five generously sized bedrooms and six beautifully appointed bathrooms, providing ample space for family living, guests, and entertaining. Every detail of the home has been thoughtfully curated, offering a perfect blend of comfort, elegance, and functionality. The heart of the home is the spacious living areas that flow seamlessly together, creating an inviting and open atmosphere. The gourmet kitchen is a chef's dream, featuring high-end appliances, custom cabinetry, and a large island, making it an ideal space for preparing meals or gathering with loved ones. Adjacent to the kitchen is a cozy family room with large windows, offering views of the picturesque yard. The expansive screened-in porch provides the perfect spot to enjoy the outdoors year-round, offering a peaceful retreat overlooking the private yard. For those who enjoy recreation and relaxation, this home has it all. Step outside to the beautiful pool area, ideal for hot summer days, or take a swing in your own golf simulator, perfect for practicing your game year-round. The estate also features both an attached and a detached garage, providing ample space for vehicles, storage, or even a home workshop. Built by Artisan Signature, this home is a true masterpiece of design and craftsmanship, showcasing the highest quality materials and attention to detail. In addition to the many features and amenities, the property's location in Glenview offers an exceptional quality of life. Residents enjoy a peaceful, private setting while remaining close to the conveniences of the city, including shopping, dining, and top-rated schools. This estate represents a rare opportunity to own a luxurious, one-of-a-kind property in one of Kentucky's most desirable neighborhoods.
Sold for $3,673,000
Zillow last checked:
Listing updated:
Bought with:
Jimmy Welch Team, 54045
Keller Williams Collective
Source: Metro Search Inc. LLC DBA Apex MLS,MLS#: 1681024
Price history
| Date | Event | Price |
|---|---|---|
| 10/8/2025 | Sold | $3,673,000-8.2%$403/sqft |
Source:  Metro Search Inc. LLC DBA Apex MLS #1681024 Report a problem Metro Search Inc. LLC DBA Apex MLS #1681024 Report a problem | ||
| 9/10/2025 | Pending sale | $3,999,999$439/sqft |
Source: Metro Search Inc. LLC DBA Apex MLS #1681024 Report a problem | ||
| 8/25/2025 | Contingent | $3,999,999$439/sqft |
Source: Metro Search Inc. LLC DBA Apex MLS #1681024 Report a problem | ||
| 5/5/2025 | Price change | $3,999,999-8%$439/sqft |
Source: Metro Search Inc. LLC DBA Apex MLS #1681024 Report a problem | ||
| 3/4/2025 | Listed for sale | $4,350,000$477/sqft |
Source: Metro Search Inc. LLC DBA Apex MLS #1681024 Report a problem | ||
| 1/25/2025 | Listing removed | $4,350,000$477/sqft |
Source: Metro Search Inc. LLC DBA Apex MLS #1670301 Report a problem | ||
| 1/20/2025 | Pending sale | $4,350,000$477/sqft |
Source: Metro Search Inc. LLC DBA Apex MLS #1670301 Report a problem | ||
| 1/9/2025 | Contingent | $4,350,000$477/sqft |
Source: Metro Search Inc. LLC DBA Apex MLS #1670301 Report a problem | ||
| 9/12/2024 | Listed for sale | $4,350,000+1.2%$477/sqft |
Source: Metro Search Inc. LLC DBA Apex MLS #1670301 Report a problem | ||
| 5/9/2024 | Sold | $4,300,000+515.2%$472/sqft |
Source: Metro Search Inc. LLC DBA Apex MLS #1662338 Report a problem | ||
| 8/12/2019 | Listing removed | $699,000$77/sqft |
Source: Lenihan Sotheby's International Realty #1515996 Report a problem | ||
| 10/2/2018 | Listed for sale | $699,000+15.5%$77/sqft |
Source: Lenihan Sotheby's International Realty #1515996 Report a problem | ||
| 7/31/2018 | Sold | $605,000+55.1%$66/sqft |
Source: Public Record Report a problem | ||
| 1/26/2016 | Sold | $390,000+14.7%$43/sqft |
Source: Public Record Report a problem | ||
| 5/10/2010 | Sold | $340,000$37/sqft |
Source: Public Record Report a problem | ||
Nearby homes
Sell for more on Zillow
Get a Zillow Showcase℠ listing at no additional cost and you could sell for .
$3,709,300
2% more
+$74,186
With Zillow Showcase(estimated)
$3,783,486
