Skip main navigation
Sold
  • $232,000

    3159 Delaway Ln, Indianapolis, IN 46217

    3beds
    1,718sqft
    Residential, Single Family Residence
    Built in 2001
    6,969.6 Square Feet Lot
    $264,900 Zestimate®
    $135/sqft
    $1,984 Estimated rent

    Home value

    $264,900

    $252,000 - $278,000

    $1,984/mo

    Zestimate® history
    Loading
    Loading...

    Owner options

    List your home for rent

    $1,984/mo

    Rent Zestimate®

    Find your next renter with Zillow Rental Manager. Plus, with online applications, you can quickly screen prospective tenants – for free.

    Learn more

    $1,984/mo

    Rent Zestimate®

    Refinance and save

    $1,925/mo

    Est. payment

    Refinancing to a lower rate could help reduce your monthly payments and save thousands over the life of the loan.

    See today's rates

    $1,925/mo

    Est. payment

    Explore your selling options

    Work with a Zillow partner agent

    Leverage their expertise and Zillow's premium Showcase listings to get your home seen by more buyers.

    Get started

    List with your own agent

    Get your home in front of millions of buyers by listing it on Zillow.

    Learn how to do it

    Sell it yourself

    Take full control of how buyers see your home on Zillow by listing For Sale by Owner (FSBO).

    List your home

    What's special

    Cozy fireplaceVersatile bonus loft areaSleek stainless steel appliancesBreathtaking viewsSpacious primary suiteLuxurious separate bathroomExpansive windows
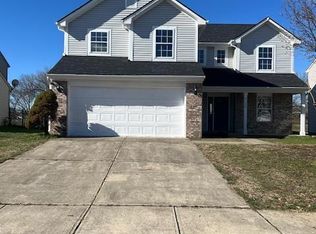
    Nestled in the neighborhood of Harness Lakes, this immaculate property offers a contemporary living experience with abundant natural light flooding through its expansive windows, illumination the clean, open floor plan. Step inside to discover a captivating living room adorned with a cozy fireplace, perfect for intimate gatherings or unwinding after a long day. Adjacent lies the heart of the home: an inviting eat-in kitchen featuring sleek stainless steel appliances, where culinary delights await. Convenience meets practicality with a laundry room located on the main level. Ascend to the upper level and be greeted by a versatile bonus loft area, ideal for a home office, entertainment space, or relaxation retreat. Indulge in tranquility within the spacious primary suite, boasting a generous walk-in closet and a luxurious separate bathroom complete with a full tub and shower. Two additional bedrooms offer comfort and privacy, accompanied by well-appointed bathrooms. Parking is a breeze with the attached two-car garage, providing ample space for vehicles and storage. Outside, experience the epitome of outdoor living with a backyard oasis bordering the water, offering breathtaking views and endless possibilities. Entertain guests or simply unwind on the expansive deck, soaking in the serenity of your private waterfront retreat.

    Zillow last checked:

    Listing updated:

    Listing Provided by:

    Lindsey Smalling 317-435-5914,

    F.C. Tucker Company

    Bought with:

    Luis Carrillo

    F.C. Tucker Company

    Source: MIBOR as distributed by MLS GRID,MLS#: 21982315MLS Logo

    Facts & features

    Interior

    Bedrooms & bathrooms
    • Bedrooms: 3
    • Bathrooms: 3
    • Full bathrooms: 2
    • 1/2 bathrooms: 1
    • Main level bathrooms: 1
    Primary bedroom
    • Features: Carpet
    • Level: Upper
    • Area: 270 Square Feet
    • Dimensions: 18x15
    Bedroom 2
    • Features: Carpet
    • Level: Upper
    • Area: 120 Square Feet
    • Dimensions: 12x10
    Bedroom 3
    • Features: Carpet
    • Level: Upper
    • Area: 120 Square Feet
    • Dimensions: 12x10
    Kitchen
    • Features: Vinyl Plank
    • Level: Main
    • Area: 182 Square Feet
    • Dimensions: 14x13
    Laundry
    • Features: Vinyl
    • Level: Main
    • Area: 56 Square Feet
    • Dimensions: 08x07
    Living room
    • Features: Carpet
    • Level: Main
    • Area: 288 Square Feet
    • Dimensions: 18x16
    Heating
    • Electric, Forced Air
    Cooling
    • Has cooling: Yes
    Appliances
    • Included: Dishwasher, Dryer, Microwave, Refrigerator, Washer
    • Laundry: Connections All, Main Level
    Features
    • Attic Access, Entrance Foyer, Ceiling Fan(s), High Speed Internet, Eat-in Kitchen, Smart Thermostat
    • Windows: Windows Thermal, Windows Vinyl
    • Has basement: No
    • Attic: Access Only
    • Number of fireplaces: 1
    • Fireplace features: Gas Log
    Interior area
    • Total structure area: 1,718
    • Total interior livable area: 1,718 sqft

    Property

    Parking
    • Total spaces: 2
    • Parking features: Attached, Concrete
    • Attached garage spaces: 2
    • Details: Garage Parking Other(Garage Door Opener)
    Features
    • Levels: Two
    • Stories: 2
    • Patio & porch: Patio, Porch
    • Has view: Yes
    • View description: Neighborhood, Pond
    • Water view: Pond
    • Waterfront features: Water View
    Lot
    • Size: 6,969 sqft
    • Features: Cul-De-Sac, Curbs, Sidewalks, Street Lights, Mature Trees, Trees-Small (Under 20 Ft)
    Details
    • Parcel number: 491416114022000500
    • Special conditions: Short Sale
    • Horse amenities: None

    Construction

    Type & style
    • Home type: SingleFamily
    • Architectural style: Traditional
    • Property subtype: Residential, Single Family Residence
    Materials
    • Vinyl With Brick
    • Foundation: Slab
    Condition
    • New construction: No
    • Year built: 2001

    Utilities & green energy

    • Water: Municipal/City

    Community & neighborhood

    Location
    • Region: Indianapolis
    • Subdivision: Harness Lakes

    HOA & financial

    HOA
    • Has HOA: Yes
    • HOA fee: $400 annually

    Price history

    DateEventPrice
    12/20/2024Sold$232,000$135/sqft
    Source: MIBOR as distributed by MLS GRID #21982315 Report a problem
    12/4/2024Pending sale$232,000$135/sqft
    Source: MIBOR as distributed by MLS GRID #21982315 Report a problem
    10/19/2024Price change$232,000-1.3%$135/sqft
    Source: MIBOR as distributed by MLS GRID #21982315 Report a problem
    9/20/2024Price change$235,000-6%$137/sqft
    Source: MIBOR as distributed by MLS GRID #21982315 Report a problem
    9/19/2024Listed for sale$249,900$145/sqft
    Source: MIBOR as distributed by MLS GRID #21982315 Report a problem
    9/9/2024Pending sale$249,900$145/sqft
    Source: MIBOR as distributed by MLS GRID #21982315 Report a problem
    8/18/2024Price change$249,900-3.8%$145/sqft
    Source: MIBOR as distributed by MLS GRID #21982315 Report a problem
    8/7/2024Price change$259,900-1.9%$151/sqft
    Source: MIBOR as distributed by MLS GRID #21982315 Report a problem
    6/5/2024Listed for sale$265,000-1.9%$154/sqft
    Source: MIBOR as distributed by MLS GRID #21982315 Report a problem
    4/22/2024Listing removed--
    Source: MIBOR as distributed by MLS GRID #21966187 Report a problem
    3/8/2024Listed for sale$270,000+10.2%$157/sqft
    Source: MIBOR as distributed by MLS GRID #21966187 Report a problem
    9/27/2022Sold$245,000-2%$143/sqft
    Source: MIBOR as distributed by MLS GRID #21869650 Report a problem
    7/29/2022Pending sale$250,000$146/sqft
    Source: MIBOR as distributed by MLS GRID #21869650 Report a problem
    7/26/2022Price change$250,000-3.8%$146/sqft
    Source: MIBOR as distributed by MLS GRID #21869650 Report a problem
    7/12/2022Listed for sale$260,000+162.9%$151/sqft
    Source: MIBOR as distributed by MLS GRID #21869650 Report a problem
    10/17/2011Sold$98,900-3.6%$58/sqft
    Source: MIBOR as distributed by MLS GRID #21129434 Report a problem
    7/23/2011Price change$102,600-5%$60/sqft
    Source: Keller Williams Indy Metro West #21129434 Report a problem
    6/28/2011Listed for sale$108,000+14.3%$63/sqft
    Source: Keller Williams Indy Metro West #21129434 Report a problem
    6/13/2011Sold$94,500$55/sqft
    Source: Public Record Report a problem

    Public tax history

    YearProperty taxesTax assessment
    2025$3,269 +7.2%$249,900 -1.7%
    2024$3,049 +12.5%$254,100 +6.1%
    2023$2,710 +13.8%$239,600 +13.9%
    2022$2,382 +9.4%$210,300 +15.1%
    2021$2,177 +14.3%$182,700 +9.2%
    2020$1,904 +11.6%$167,300 +13.6%
    2019$1,707 +2.1%$147,300 +9.3%
    2018$1,672 +3.8%$134,800 +2.4%
    2017$1,611 +22.9%$131,700 +5.1%
    2016$1,311 +10.6%$125,300 +10.3%
    2014$1,185 +2.7%$113,600 +6.2%
    2013$1,155 $107,000 -1.9%
    2012$1,155 $109,100 +3.9%
    2011-- $105,000 -9.8%
    2010$1,109 +22.8%$116,400 -1.7%
    2009$903 $118,400 +2.6%
    2007-- $115,400
    2006-- $115,400
    2005-- $115,400
    2004-- $115,400
    2003-- $115,400

    Find assessor info on the county website

    Neighborhood: Southern Dunes

    Nearby schools

    GreatSchools rating
    Schools provided by the listing agent
    • Elementary: Glenns Valley Elementary School
    • Middle: Perry Meridian Middle School
    • High: Perry Meridian High School

    Source: MIBOR as distributed by MLS GRID. This data may not be complete. We recommend contacting the local school district to confirm school assignments for this home.

    Get a cash offer in 3 minutes
    Find out how much your home could sell for in as little as 3 minutes with a no-obligation cash offer.
    Estimated market value
    $264,900
    Get a cash offer in 3 minutes
    Find out how much your home could sell for in as little as 3 minutes with a no-obligation cash offer.
    Estimated market value
    $264,900