True Mid-Century Modern Charm on a 18,513sqft fully fenced flat lot waiting for a huge garage and workshop. RV, boat parking. Bright, Open floor plan with 1350sqft on a fully vaulted main floor and 1350sqft in the full basement with 96"+ ceilings, currently 4 bedrooms and 2 bathrooms, and two fireplaces with rough-in for large laundry/3rd bath area in the basement. Fully remodel this one to create Two Master Suites 4-5 bedrooms and 3-3.5 bathrooms total. There was some old lateral movement on this property so it was Temporarily Withdrawn while Colorado Structural Repair completed all of the structural repair work which carries a fully transferrable warranty for your new buyer. See Documents section in this listing for details. Property being sold as-is, where is.
For sale
Price cut: $15K (8/10)
$584,750
3159 E Maplewood Avenue, Centennial, CO 80121
4beds
2,700sqft
Single Family Residence
Built in 1960
0.43 Acres Lot
$-- Zestimate®
$217/sqft
$-- HOA
What's special
- 28 days
- 2,132
- 93
Zillow last checked:
Listing updated:
Listed by:
Matt Smith 303-518-8851 matt@mattsmithhomes.com,
Brokers Guild Homes
Source: REcolorado as distributed by MLS GRID,MLS#: 8645752
Facts & features
Interior
Bedrooms & bathrooms
- Bedrooms: 4
- Bathrooms: 3
- Full bathrooms: 2
- 1/2 bathrooms: 1
- Main level bathrooms: 2
- Main level bedrooms: 3
Bedroom
- Features: Primary Suite
- Level: Main
Bedroom
- Level: Main
Bedroom
- Level: Main
Bedroom
- Level: Basement
Bathroom
- Features: En Suite Bathroom, Primary Suite
- Level: Main
Bathroom
- Level: Main
Bathroom
- Level: Basement
Bonus room
- Level: Basement
Dining room
- Level: Main
Family room
- Description: Storage
- Level: Basement
Kitchen
- Level: Main
Laundry
- Level: Basement
Living room
- Level: Main
Utility room
- Level: Basement
Heating
- Forced Air, Natural Gas
Cooling
- Central Air, None
Appliances
- Included: Dishwasher, Disposal, Oven, Range, Refrigerator
- Laundry: In Unit
Features
- Built-in Features, Ceiling Fan(s), High Ceilings, Open Floorplan, Primary Suite, Vaulted Ceiling(s)
- Flooring: Linoleum, Wood
- Basement: Finished,Full
- Number of fireplaces: 2
- Fireplace features: Basement, Family Room, Living Room, Wood Burning, Wood Burning Stove
Interior area
- Total structure area: 2,700
- Total interior livable area: 2,700 sqft
- Finished area above ground: 1,350
- Finished area below ground: 945
Property
Parking
- Total spaces: 11
- Parking features: Carport
- Carport spaces: 1
- Details: RV Spaces: 10
Features
- Levels: One
- Stories: 1
- Patio & porch: Covered, Front Porch, Patio
- Exterior features: Private Yard, Rain Gutters
- Fencing: Full
Lot
- Size: 0.43 Acres
- Features: Level, Many Trees, Sprinklers In Front, Sprinklers In Rear
Details
- Parcel number: 032135191
- Zoning: SFR
- Special conditions: Standard
Construction
Type & style
- Home type: SingleFamily
- Architectural style: Mid-Century Modern
- Property subtype: Single Family Residence
Materials
- Brick, Frame
- Foundation: Concrete Perimeter
- Roof: Rolled/Hot Mop,Tar/Gravel
Condition
- Fixer
- Year built: 1960
Details
- Builder model: Mid-Century Modern
Utilities & green energy
- Electric: 110V
- Sewer: Public Sewer
- Water: Public
- Utilities for property: Electricity Connected, Natural Gas Available, Natural Gas Connected
Community & HOA
Community
- Security: Smoke Detector(s)
- Subdivision: Dream House Acres
HOA
- Has HOA: No
Location
- Region: Centennial
Financial & listing details
- Price per square foot: $217/sqft
- Tax assessed value: $612,600
- Annual tax amount: $4,266
- Date on market: 8/3/2026
- Listing terms: Cash,Conventional,Other,VA Loan
- Exclusions: None
- Ownership: Corporation/Trust
- Electric utility on property: Yes
- Road surface type: Paved
Estimated market value
Not available
Estimated sales range
Not available
Not available
Price history
| Date | Event | Price |
|---|---|---|
| 8/10/2026 | Price change | $584,750-2.5%$217/sqft |
Source:  REcolorado as distributed by MLS GRID #8645752 Report a problem REcolorado as distributed by MLS GRID #8645752 Report a problem | ||
| 8/3/2026 | Listed for sale | $599,750$222/sqft |
Source: REcolorado as distributed by MLS GRID #8645752 Report a problem | ||
| 5/21/2026 | Listing removed | $599,750$222/sqft |
Source: REcolorado as distributed by MLS GRID #8645752 Report a problem | ||
| 5/9/2026 | Price change | $599,750-3.2%$222/sqft |
Source: REcolorado as distributed by MLS GRID #8645752 Report a problem | ||
| 5/1/2026 | Price change | $619,750-6.1%$230/sqft |
Source: REcolorado as distributed by MLS GRID #8645752 Report a problem | ||
| 4/16/2026 | Listed for sale | $659,750+35.3%$244/sqft |
Source: REcolorado as distributed by MLS GRID #8645752 Report a problem | ||
| 4/15/2026 | Sold | $487,500$181/sqft |
Source: Public Record Report a problem | ||
Public tax history
| Year | Property taxes | Tax assessment |
|---|---|---|
| 2025 | $3,958 +12.6% | $38,288 -2.7% |
| 2024 | $3,516 +6% | $39,342 -9.4% |
| 2023 | $3,316 +16% | $43,445 +36.4% |
| 2022 | $2,859 | $31,859 -2.8% |
| 2021 | -- | $32,776 +1.3% |
| 2020 | $2,811 -19.5% | $32,347 |
| 2019 | $3,491 | $32,347 +16.6% |
| 2018 | $3,491 +30.8% | $27,749 |
| 2017 | $2,670 | $27,749 +17.3% |
| 2016 | -- | $23,649 |
| 2015 | -- | $23,649 +28.5% |
| 2014 | $2,368 | $18,404 -1% |
| 2013 | -- | $18,590 |
| 2012 | -- | $18,590 |
| 2011 | $1,794 +10.8% | $18,590 +4.8% |
| 2010 | $1,619 -15.6% | $17,740 |
| 2009 | $1,919 | $17,740 -15.8% |
| 2008 | -- | $21,063 |
| 2007 | -- | $21,063 +18.6% |
| 2006 | -- | $17,766 |
| 2005 | -- | $17,766 +0% |
| 2002 | $1,397 +15.1% | $17,760 +24.5% |
| 2001 | $1,214 | $14,260 |
Find assessor info on the county website
Monthly payment
Est. payment
Payment breakdown
Explore the cost of this home by adjusting the details. Changes won't be saved.Climate risks
Neighborhood: 80121
Nearby schools
Schools provided by the listing agent
- Elementary: Lois Lenski
- Middle: Newton
- High: Littleton
- District: Littleton 6
Source: REcolorado as distributed by MLS GRID. This data may not be complete. We recommend contacting the local school district to confirm school assignments for this home.
- $543,600-- bd3 ba1.2k sqft3169 E Maplewood Ave, Centennial, CO 80121Off Market
- $668,2005 bd2 ba2.7k sqft3145 E Maplewood Ave, Centennial, CO 80121Off Market
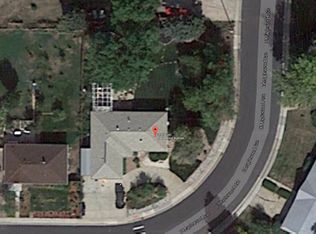
- $494,300-- bd2 ba1.1k sqft3135 E Maplewood Ave, Centennial, CO 80121Off Market
- $665,5005 bd3 ba2.1k sqft3168 E Maplewood Ave, Centennial, CO 80121Off Market
Similar homes
- $549,9003 bd3 ba1.8k sqft2285 E Noble Street, Centennial, CO 80121For Sale
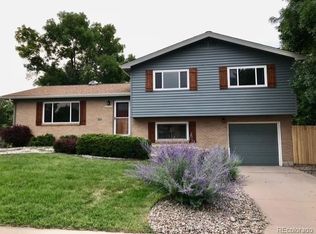
 MLS ID #4280094, Darren Fogel, MB Denver Colorado Realty Source. REcolorado as distributed by MLS GRID
 - $685,0005 bd4 ba2.6k sqft6218 S Cherry Circle, Centennial, CO 80121For Sale
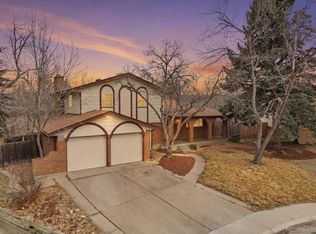 MLS ID #3178416, Del Elmagbari, SBC Real Estate Advisors. REcolorado as distributed by MLS GRID
 - $548,5004 bd2 ba2.2k sqft664 W Longview Avenue, Littleton, CO 80120For Sale
 MLS ID #7539473, Penyuan Liaw, Your Castle Realty LLC. REcolorado as distributed by MLS GRID
 - $499,9994 bd2 ba2.3k sqft614 E Geddes Avenue, Centennial, CO 80122For Sale
 MLS ID #4874819, William Watson, Your Home Sold Guaranteed Realty - Premier Partners. REcolorado as distributed by MLS GRID
 - $569,9005 bd4 ba3.2k sqft2069 S Macon Way, Aurora, CO 80014For SaleMLS ID #7393028, Gisella Cortez, Brokers Guild Homes. REcolorado as distributed by MLS GRID
- $600,0003 bd3 ba2.4k sqft8273 W Plymouth Place, Littleton, CO 80128For SaleMLS ID #6100018, Tara Jones, Opendoor Brokerage LLC. REcolorado as distributed by MLS GRID
- $629,0006 bd3 ba3k sqft2324 S Forest Drive, Denver, CO 80222For SaleMLS ID #9332177, Mateo Gomez, Brokers Guild Homes. REcolorado as distributed by MLS GRID
- $625,0003 bd3 ba2.6k sqft7720 S Everett Street, Littleton, CO 80128For SaleMLS ID #6392915, John Lumpkin, West and Main Homes Inc. REcolorado as distributed by MLS GRID
- $534,9004 bd2 ba1.7k sqft3346 S Marion St, Englewood, CO 80113For Sale
 MLS ID #1065468, Arjay Jones, Compass-Denver. IRES as distributed by MLS GRID
 - $595,0005 bd2 ba2.2k sqft5695 S Routt Street, Littleton, CO 80127For SaleMLS ID #3529673, 'Theresa' Hoa Nguyen, Sunrise Realty & Financing LLC. REcolorado as distributed by MLS GRID
- $625,0005 bd3 ba3.4k sqft2715 S Ames Way, Denver, CO 80227For SaleMLS ID #1904297, Richard Saiz, Brokers Guild Homes. REcolorado as distributed by MLS GRID
- $560,0004 bd2 ba2.6k sqft3395 W Saratoga Avenue, Englewood, CO 80110For SaleMLS ID #4420221, Emily Simpson, Jason Mitchell Real Estate Colorado, LLC. REcolorado as distributed by MLS GRID
- $612,0004 bd3 ba2.8k sqft3182 S Xeric Court, Denver, CO 80231For SaleMLS ID #7986457, Tara Jones, Opendoor Brokerage LLC. REcolorado as distributed by MLS GRID
- $439,0004 bd4 ba2.1k sqft3075 E Long Circle, Centennial, CO 80122For SaleMLS ID #3800654, Tara Jones, Opendoor Brokerage LLC. REcolorado as distributed by MLS GRID
- $580,0006 bd2 ba2.5k sqft3091 S Yates Street, Denver, CO 80236For SaleMLS ID #5776219, Chris Nguyen, Brokers Guild Homes. REcolorado as distributed by MLS GRID
- $550,0004 bd2 ba1.8k sqft4825 S Galapago Street, Englewood, CO 80110For SaleMLS ID #3604489, Maynard Rome, Maynard Rome and Associates. REcolorado as distributed by MLS GRID
- $465,0004 bd3 ba2.4k sqft4538 S Nucla Street, Aurora, CO 80015For SaleMLS ID #9029768, Jessica Kuhn, City Limits Property Management, LLC. REcolorado as distributed by MLS GRID
- $479,0004 bd2 ba2.2k sqft4464 S Galapago Street, Englewood, CO 80110For SaleMLS ID #1620838, Daniel Nohava, Box State Properties. REcolorado as distributed by MLS GRID
- $535,0003 bd2 ba2.5k sqft3100 S Mabry Way, Denver, CO 80236For SaleMLS ID #6381900, Kevin Berry, Coldwell Banker Global Luxury Denver. REcolorado as distributed by MLS GRID
- $520,0004 bd4 ba2.2k sqft8579 W Fair Avenue, Littleton, CO 80123For SaleMLS ID #5936962, Janet Frederick, RE/MAX Professionals. REcolorado as distributed by MLS GRID
