Skip main navigation
Closed
  • $475,000

    3159 Forest Grove Trl NW, Acworth, GA 30101

    4beds
    3,393sqft
    Single Family Residence, Residential
    Built in 2003
    10,018.8 Square Feet Lot
    $500,800 Zestimate®
    $140/sqft
    $3,194 Estimated rent

    Home value

    $500,800

    $476,000 - $526,000

    $3,194/mo

    Zestimate® history
    Loading
    Loading...

    Owner options

    List your home for rent

    $3,194/mo

    Rent Zestimate®

    Find your next renter with Zillow Rental Manager. Plus, with online applications, you can quickly screen prospective tenants – for free.

    Learn more

    $3,194/mo

    Rent Zestimate®

    Refinance and save

    $3,278/mo

    Est. payment

    Refinancing to a lower rate could help reduce your monthly payments and save thousands over the life of the loan.

    See today's rates

    $3,278/mo

    Est. payment

    Explore your selling options

    Work with a Zillow partner agent

    Leverage their expertise and Zillow's premium Showcase listings to get your home seen by more buyers.

    Get started

    List with your own agent

    Get your home in front of millions of buyers by listing it on Zillow.

    Learn how to do it

    Sell it yourself

    Take full control of how buyers see your home on Zillow by listing For Sale by Owner (FSBO).

    List your home

    What's special

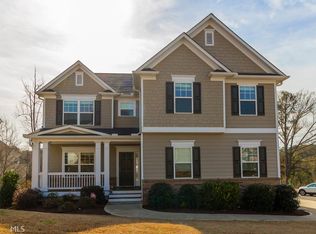
    Spacious 3-level home in quiet, sought-after neighborhood with optional HOA and pool membership! Ample natural light, nice updates, large open kitchen, great floorplan! Welcoming covered front porch ushers you into entry foyer with views to living, dining, and eat in kitchen open to large fireside family room. Covered back deck off kitchen with peaceful wooded views- easy option to screen in if wanted! Main level attached 2-car garage. Upstairs has luxurious primary suite with a large bonus area for an integrated nursery, office, or sitting room (or convert easily to 4th upstairs bedroom). Primary attached bathroom features double vanity, toilet closet, tiled shower, separate soaking tub, and huge walk in closet. Two other guest bedrooms share a full hallway bath. Large loft area in hallway plus dedicated laundry room on second level, multiple linen closets. Finished daylight lower level has a full bathroom, two large finished rooms with doors to the back yard, and a large unfinished storage/utility room. Once utilized as an in-law suite, this lower level is great for a 4th bedroom suite with a sink/wet-bar, and/or large playroom, game room, media room or more. Flow out to the covered back patio with built in gas-grilling station. Enjoy your fully fenced in, peaceful and private landscaped backyard with multiple patios. Minutes to downtown Acworth. Don't miss the convenient I-75 express lane entrance nearby! Many recent updates including new gutters, hot water heater, landscaping, paint and more!

    Zillow last checked:

    Listing updated:

    Listing Provided by:

    Rachel Grindrod,

    Harry Norman REALTORS

    Bought with:

    The Joe Carbone Team

    Compass

    Source: FMLS GA,MLS#: 7400020MLS Logo

    Facts & features

    Interior

    Bedrooms & bathrooms
    • Bedrooms: 4
    • Bathrooms: 4
    • Full bathrooms: 3
    • 1/2 bathrooms: 1
    Primary bedroom
    • Features: Oversized Master, Sitting Room
    • Level: Oversized Master, Sitting Room
    Bedroom
    • Features: Oversized Master, Sitting Room
    Primary bathroom
    • Features: Double Vanity, Separate Tub/Shower, Soaking Tub, Vaulted Ceiling(s)
    Dining room
    • Features: Separate Dining Room
    Kitchen
    • Features: Breakfast Bar, Cabinets Stain, Eat-in Kitchen, Kitchen Island, Pantry, Solid Surface Counters, Stone Counters, View to Family Room
    Heating
    • Forced Air, Natural Gas, Zoned
    Cooling
    • Ceiling Fan(s), Central Air, Electric, Zoned
    Appliances
    • Included: Dishwasher, Disposal, Electric Range, Gas Water Heater, Microwave, Range Hood, Self Cleaning Oven
    • Laundry: Laundry Room, Upper Level
    Features
    • Double Vanity, Entrance Foyer, High Ceilings 9 ft Main, High Speed Internet, Tray Ceiling(s), Vaulted Ceiling(s), Walk-In Closet(s), Wet Bar
    • Flooring: Carpet, Hardwood, Laminate
    • Windows: None
    • Basement: Daylight,Exterior Entry,Finished,Finished Bath,Full,Interior Entry
    • Number of fireplaces: 1
    • Fireplace features: Family Room, Gas Starter
    • Common walls with other units/homes: No Common Walls
    Interior area
    • Total structure area: 3,393
    • Total interior livable area: 3,393 sqft
    • Finished area above ground: 2,504
    • Finished area below ground: 889

    Property

    Parking
    • Total spaces: 2
    • Parking features: Attached, Garage, Garage Door Opener, Garage Faces Front, Kitchen Level, Level Driveway
    • Attached garage spaces: 2
    • Has uncovered spaces: Yes
    Accessibility
    • Accessibility features: None
    Features
    • Levels: Three Or More
    • Patio & porch: Covered, Deck, Front Porch, Patio, Rear Porch
    • Exterior features: Gas Grill, Private Yard, Rain Gutters, Rear Stairs, Other, No Dock
    • Pool features: None
    • Spa features: Community
    • Fencing: Back Yard,Fenced,Wood
    • Has view: Yes
    • View description: Trees/Woods
    • Waterfront features: None
    • Body of water: None
    Lot
    • Size: 10,018 sqft
    • Features: Back Yard, Front Yard, Landscaped, Private
    Details
    • Additional structures: None
    • Parcel number: 20006602590
    • Other equipment: None
    • Horse amenities: None

    Construction

    Type & style
    • Home type: SingleFamily
    • Architectural style: Traditional
    • Property subtype: Single Family Residence, Residential
    Materials
    • Cement Siding, Stone
    • Foundation: None
    • Roof: Composition
    Condition
    • Resale
    • New construction: No
    • Year built: 2003

    Utilities & green energy

    • Electric: None
    • Sewer: Public Sewer
    • Water: Public
    • Utilities for property: Cable Available, Electricity Available, Natural Gas Available, Phone Available, Underground Utilities, Water Available
    Green energy
    • Energy efficient items: HVAC, Thermostat, Windows
    • Energy generation: None

    Community & neighborhood

    Security
    • Security features: Carbon Monoxide Detector(s), Smoke Detector(s)
    Community
    • Community features: Homeowners Assoc, Near Schools, Pool, Sidewalks, Street Lights, Other
    Location
    • Region: Acworth
    • Subdivision: Mcever Woods

    HOA & financial

    HOA
    • Has HOA: Yes
    • HOA fee: $450 annually
    • Services included: Swim

    Other

    Other facts
    • Listing terms: Other
    • Ownership: Fee Simple
    • Road surface type: Asphalt

    Price history

    DateEventPrice
    7/11/2024Sold$475,000$140/sqft
    Source: FMLS GA #7400020 Report a problem
    6/19/2024Pending sale$475,000$140/sqft
    Source: GAMLS #10314430 Report a problem
    6/15/2024Contingent$475,000$140/sqft
    Source: GAMLS #10314430 Report a problem
    6/7/2024Listed for sale$475,000+21.8%$140/sqft
    Source: FMLS GA #7400020 Report a problem
    8/31/2021Sold$390,000+2.8%$115/sqft
    Source: Public Record Report a problem
    5/28/2021Sold$379,200+47%$112/sqft
    Source: Public Record Report a problem
    7/29/2015Sold$258,000-5.1%$76/sqft
    Source: FMLS GA #5560652 Report a problem
    12/5/2014Listing removed$272,000$80/sqft
    Source: Owner Report a problem
    9/6/2014Price change$272,000-1.1%$80/sqft
    Source: Owner Report a problem
    8/27/2014Listed for sale$275,000+17.5%$81/sqft
    Source: Owner Report a problem
    9/27/2013Sold$234,000-2.5%$69/sqft
    Source: FMLS GA #5179524 Report a problem
    8/2/2013Listed for sale$240,000-3.6%$71/sqft
    Source: RE/MAX Unlimited #5179524 Report a problem
    5/1/2009Listing removed$249,000$73/sqft
    Source: Listhub #3788530 Report a problem
    1/24/2009Price change$249,000-5%$73/sqft
    Source: Listhub #3788530 Report a problem
    10/16/2008Listed for sale$262,000+6.3%$77/sqft
    Source: Listhub #3788530 Report a problem
    9/17/2003Sold$246,500$73/sqft
    Source: Public Record Report a problem

    Public tax history

    YearProperty taxesTax assessment
    2024$4,948 +18.2%$197,760 +5.4%
    2023$4,186 +2.8%$187,644 +20.3%
    2022$4,072 +42.3%$156,000 +41.8%
    2021$2,861 -6%$110,000 -7.1%
    2020$3,044 +8.3%$118,344 +9.9%
    2019$2,810 $107,684
    2018$2,810 -23.2%$107,684 +4.3%
    2017$3,659 +334.6%$103,196
    2016$842 -66.7%$103,196 +20.2%
    2015$2,530 +11%$85,884 +12%
    2014$2,279 +12.1%$76,708
    2013$2,034 -0.8%$76,708
    2012$2,051 -17.7%$76,708 -6.8%
    2011$2,491 +5.3%$82,316
    2010$2,367 +2.2%$82,316 -8.7%
    2009$2,315 +9.6%$90,124 +3.1%
    2006$2,112 -24.3%$87,376
    2005$2,788 +4.9%$87,376
    2004$2,657 +498.6%$87,376 +620.9%
    2003$444 $12,120
    2002$444 $12,120

    Find assessor info on the county website

    Neighborhood: 30101

    Nearby schools

    GreatSchools rating
    Schools provided by the listing agent
    • Elementary: McCall Primary/Acworth Intermediate
    • Middle: Barber
    • High: North Cobb

    Source: FMLS GA. This data may not be complete. We recommend contacting the local school district to confirm school assignments for this home.

    Get a cash offer in 3 minutes
    Find out how much your home could sell for in as little as 3 minutes with a no-obligation cash offer.
    Estimated market value
    $500,800
    Get a cash offer in 3 minutes
    Find out how much your home could sell for in as little as 3 minutes with a no-obligation cash offer.
    Estimated market value
    $500,800