Southside Bozeman living in Alder Creek — one of the few neighborhoods where you can walk to two schools, bike to MSU, and still be at the Hyalite trailheads in fifteen minutes. This 2004 Craftsman-style two-story delivers 2,478 square feet of light, volume, and a floor plan that actually works.
A twenty-foot cathedral ceiling opens up the living room, anchored by a gas fireplace and freshly refinished hardwood floors. The kitchen carries updated countertops, stainless appliances, a brand-new gas range, and a peninsula bar that flows into the breakfast nook, with a formal dining room off the two-story entry for larger gatherings.
The main-level primary suite steps directly out to the covered patio — morning coffee without the stairs. Upstairs, two well-sized bedrooms share a full bath, and a bonus room adds the flex space that makes this house work as a home office, playroom, or guest quarters.
Out back, a fully fenced yard with mature trees, raised garden beds, and underground sprinklers wraps around the covered patio. A newer roof and an attached two-car garage handle the practical side. Bookended by Sacajawea Middle School and Morningstar Elementary, minutes to downtown and MSU, with the southside trail network out the front door.
For sale
$850,000
3159 Gardenbrook Ln, Bozeman, MT 59715
3beds
2,478sqft
Single Family Residence
Built in 2004
8,398 Square Feet Lot
$829,400 Zestimate®
$343/sqft
$25/mo HOA
What's special
Gas fireplaceUpdated countertopsFreshly refinished hardwood floorsNewer roofCovered patioRaised garden bedsUnderground sprinklers
- 13 hours
- 259
- 18
Zillow last checked:
Listing updated:
Listed by:
Jeremy Seglem 406-404-9404,
The Agency Bozeman
Source: Big Sky Country MLS,MLS#: 414392Originating MLS: Big Sky Country MLS
Facts & features
Interior
Bedrooms & bathrooms
- Bedrooms: 3
- Bathrooms: 3
- Full bathrooms: 2
- 1/2 bathrooms: 1
Rooms
- Room types: Bonus Room, Full Bath, Half Bath, Primary Bedroom
Primary bedroom
- Level: Main
Bedroom
- Level: Upper
Bonus room
- Level: Upper
Other
- Level: Main
Other
- Level: Upper
Half bath
- Level: Main
Heating
- Forced Air, Natural Gas
Cooling
- Ceiling Fan(s)
Appliances
- Included: Dryer, Dishwasher, Disposal, Microwave, Range, Refrigerator, Washer
Features
- Main Level Primary
- Flooring: Hardwood, Partially Carpeted
Interior area
- Total structure area: 2,478
- Total interior livable area: 2,478 sqft
- Finished area above ground: 2,478
Property
Parking
- Total spaces: 2
- Parking features: Attached, Garage
- Attached garage spaces: 2
Features
- Levels: Two
- Stories: 2
- Fencing: Partial
Lot
- Size: 8,398 Square Feet
Details
- Parcel number: RGG49547
- Zoning description: RA
- Special conditions: None
Construction
Type & style
- Home type: SingleFamily
- Architectural style: Custom
- Property subtype: Single Family Residence
Materials
- Roof: Asphalt
Condition
- New construction: No
- Year built: 2004
Utilities & green energy
- Sewer: Public Sewer
- Water: Public
- Utilities for property: Electricity Connected, Natural Gas Available, Sewer Available, Water Available
Community & HOA
Community
- Subdivision: Alder Creek
HOA
- Has HOA: Yes
- Amenities included: Trail(s)
- HOA fee: $75 quarterly
Location
- Region: Bozeman
Financial & listing details
- Price per square foot: $343/sqft
- Tax assessed value: $854,200
- Annual tax amount: $5,208
- Date on market: 8/31/2026
- Cumulative days on market: 6 days
- Listing terms: Cash,3rd Party Financing
- Electric utility on property: Yes
Estimated market value
$829,400
$788,000 - $871,000
$3,261/mo
Price history
| Date | Event | Price |
|---|---|---|
| 8/31/2026 | Listed for sale | $850,000-7.4%$343/sqft |
Source: Big Sky Country MLS #414392 Report a problem | ||
| 5/20/2026 | Listing removed | $918,000$370/sqft |
Source: Big Sky Country MLS #411290 Report a problem | ||
| 5/15/2026 | Listed for sale | $918,000$370/sqft |
Source: Big Sky Country MLS #411290 Report a problem | ||
Public tax history
| Year | Property taxes | Tax assessment |
|---|---|---|
| 2025 | $4,504 -19.3% | $854,200 +4.9% |
| 2024 | $5,584 +1.6% | $814,600 -4.8% |
| 2023 | $5,496 +19.3% | $855,300 +56.1% |
| 2022 | $4,607 +9.7% | $547,800 |
| 2021 | $4,201 -5.4% | $547,800 +6.9% |
| 2020 | $4,440 -7.2% | $512,600 |
| 2019 | $4,787 +20.6% | $512,600 +21.8% |
| 2018 | $3,968 +7% | $420,900 |
| 2017 | $3,710 +6.1% | $420,900 +13.6% |
| 2016 | $3,496 | $370,600 |
| 2015 | $3,496 +6.6% | $370,600 +81.3% |
| 2014 | $3,281 +9.8% | $204,421 +4.3% |
| 2013 | $2,987 +2.3% | $196,017 +4.9% |
| 2012 | $2,919 | $186,868 |
| 2011 | -- | -- |
| 2010 | -- | -- |
| 2009 | -- | -- |
| 2008 | -- | $229,800 |
| 2007 | -- | $229,800 |
| 2006 | -- | $229,800 |
Find assessor info on the county website
Monthly payment
Est. payment
Payment breakdown
Explore the cost of this home by adjusting the details. Changes won't be saved.Climate risks
Neighborhood: 59715

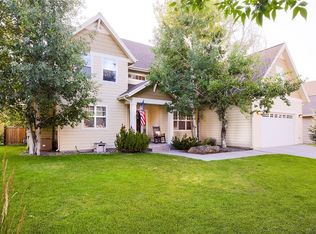


Similar homes
- $950,0004 bd3 ba2.6k sqft3166 Gardenbrook Ln, Bozeman, MT 59715For Sale
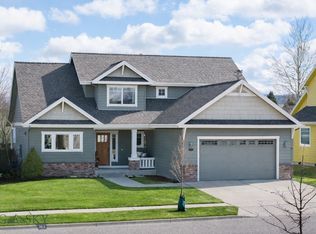 MLS ID #413436, Joy Vance, The Agency Bozeman. Big Sky Country MLS
 - $749,0003 bd3 ba1.8k sqft3314 S 28th Ave, Bozeman, MT 59718For Sale
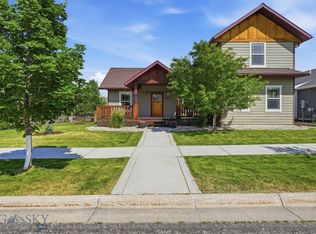 MLS ID #414446, Beth Monnin, Realty One Group Peak. Big Sky Country MLS
 - $700,0003 bd3 ba1.4k sqft2409 Westridge Dr, Bozeman, MT 59715For Sale
 MLS ID #413713, Nichole Chamberlin, Bozeman Brokers. Big Sky Country MLS
 - $785,0003 bd3 ba1.8k sqft715 N 15th Ave, Bozeman, MT 59715For Sale
 MLS ID #414031, Donnie Olsson, Donnie Olsson Real Estate. Big Sky Country MLS
