Skip main navigation
Active
  • Price cut: $5.1K (6/15)
    $579,900

    3159 Hilltop Ln, Mount Pleasant, MI 48858

    2beds
    3,544sqft
    : 
    Loading
    Get pre-qualified
    Single Family Residence
    Built in 2021
    1.6 Acres Lot
    $-- Zestimate®
    $164/sqft
    $-- HOA

    What's special

    Invisible pet fencingImpressive great roomStriking front entranceSoaring cathedral ceilingsLuxury hot tubElectricity-equipped shed
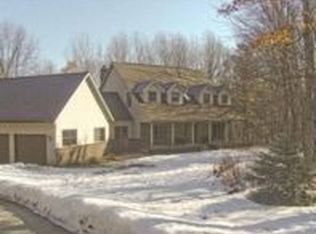
    Welcome to your own private oasis at this rare custom barndominium on 1.60 acres! Built in 2021, this 3,544 sq ft home offers soaring cathedral ceilings, heated floors throughout the house, garage, and fully enclosed temperature-controlled indoor pool area, plus beautiful handcrafted shiplap and half-log details. The striking front entrance features a custom timber frame porch by Grand Traverse Timber Frame. Step inside to an impressive great room and chef's kitchen with granite counters and large island. The highlight is the spectacular fully enclosed indoor pool integrated into the living space -- complete with heated floors and a luxury hot tub -- creating the ultimate year-round private retreat. The flexible rec room in the large heated garage can easily be converted into a 3rd or 4th bedroom or turned back into a three-and-a-half car garage or manspace (currently configured as 2 bedrooms total, 3 full baths), giving you excellent versatility. A true one of a kind property! Additional highlights include a workshop area in the garage, invisible pet fencing, fiber optic readiness, and an electricity-equipped shed. HERS-1 & LEED-Neighborhood certified. Just minutes to the Chippewa River and Soaring Eagle Casino. This true one-of-a-kind property blends luxury, versatility, and energy efficiency -- don't miss your chance to own this private paradise!
    51 days
    |
    950
    |
    47
    |

    Zillow last checked:

    Listing updated:

    Listed by:

    Logan Alexander Wing 517-897-4509,

    Exp Realty LLC 888-501-7085

    Source: MichRIC,MLS#: 26024782MLS Logo

    Loading...

      Facts & features

      Interior

      Bedrooms & bathrooms
      • Bedrooms: 2
      • Bathrooms: 3
      • Full bathrooms: 3
      • Main level bedrooms: 1
      Primary bedroom
      • Level: Main
      • Area: 234
      • Dimensions: 18.00 x 13.00
      Bedroom 2
      • Level: Upper
      • Area: 320
      • Dimensions: 16.00 x 20.00
      Family room
      • Level: Main
      • Area: 1296
      • Dimensions: 48.00 x 27.00
      Kitchen
      • Level: Main
      • Area: 160
      • Dimensions: 10.00 x 16.00
      Laundry
      • Level: Main
      • Area: 63
      • Dimensions: 7.00 x 9.00
      Living room
      • Level: Main
      • Area: 192
      • Dimensions: 12.00 x 16.00
      Heating
      • Forced Air, Radiant
      Cooling
      • Central Air
      Appliances
      • Included: Humidifier, Dishwasher, Disposal, Freezer, Microwave, Oven, Range, Refrigerator
      • Laundry: Laundry Closet, Laundry Room, Main Level
      Features
      • Ceiling Fan(s), Center Island, Pantry
      • Flooring: Other
      • Basement: Slab
      • Has fireplace: No
      Interior area
      • Total structure area: 3,544
      • Total interior livable area: 3,544 sqft

      Property

      Parking
      • Total spaces: 2
      • Parking features: Garage Faces Front, Garage Door Opener, Attached
      • Garage spaces: 2
      Features
      • Stories: 2
      • Exterior features: Other
      • Has private pool: Yes
      • Pool features: In Ground, Indoor
      • Fencing: Invisible
      Lot
      • Size: 1.6 Acres
      • Dimensions: 286 x 368 x 286 x 312
      • Features: Level, Wooded, Shrubs/Hedges
      Details
      • Parcel number: 052540007200

      Construction

      Type & style
      • Home type: SingleFamily
      • Architectural style: Barndominium
      • Property subtype: Single Family Residence
      Materials
      • Aluminum Siding, Log, Stone
      • Roof: Metal
      Condition
      • New construction: No
      • Year built: 2021

      Utilities & green energy

      • Sewer: Septic Tank
      • Water: Well
      • Utilities for property: Phone Available, Natural Gas Connected

      Community & HOA

      Community
      • Subdivision: MINERAL SPRINGS
      HOA
      • Services included: None
      Location
      • Region: Mount Pleasant

      Financial & listing details

      • Price per square foot: $164/sqft
      • Tax assessed value: $264,900
      • Annual tax amount: $8,573
      • Date on market: 5/26/2026
      • Listing terms: Cash,FHA,VA Loan,MSHDA,Conventional
      • Road surface type: Paved

        Estimated market value

        Not available

        Estimated sales range

        Not available

        Not available

        Price history

        DateEventPrice
        6/15/2026Price change$579,900-0.9%$164/sqft
        Source: MichRIC #26024782 Report a problem
        5/26/2026Listed for sale$585,000+7.3%$165/sqft
        Source: MichRIC #26024782 Report a problem
        10/25/2023Contingent$545,000$154/sqft
        Source: NGLRMLS #1916211 Report a problem
        9/28/2023Listed for sale$545,000-3.5%$154/sqft
        Source: NGLRMLS #1916211 Report a problem
        9/27/2023Listing removed--
        Source: Owner Report a problem
        9/5/2023Listed for sale$565,000+927.3%$159/sqft
        Source: Owner Report a problem
        11/6/2020Sold$55,000-15.4%$16/sqft
        Source: Agent Provided Report a problem
        10/19/2020Listed for sale$65,000$18/sqft
        Source: COLDWELL BANKER MPR #1881151 Report a problem

        Public tax history

        YearProperty taxesTax assessment
        2025-- $261,100 +2.3%
        2024$6,154 $255,200 +31%
        2023-- $194,800 +827.6%
        2022-- $21,000 +20%
        2021-- $17,500
        2020-- $17,500 -10.3%
        2018-- $19,500
        2017$779 -99.6%$19,500 +11.4%
        2016$174,552 $17,500 +16.7%
        2015-- $15,000
        2014-- $15,000
        Find assessor info on the county website

        Monthly payment

        Est. payment

        Payment breakdown

        Explore the cost of this home by adjusting the details. Changes won't be saved.
        All calculations are estimates and provided by Zillow, Inc. for informational purposes only. Actual amounts may vary.
        HOA fees may include property taxes on listings classified as Co-Ops. Contact the listing agent and/or owner for fee details.
        Mortgage interest rates are dependent on a number of factors, including credit score, down payment, and repayment length. Interest rate data provided by Zillow Group Marketplace, Inc. as of 1/1/1970 from various mortgage lenders with which we have lead or other similar arrangements; the Estimated Payment is an average of those rates.
        See how much you could borrow to make a competitive offer.

        Climate risks

        Neighborhood: 48858

        Getting around

        0 / 100
        Car-Dependent
        9 / 100
        Somewhat Bikeable

        Nearby schools

        GreatSchools rating

        A local agent can set up tours, give advice and negotiate with sellers.

        Browse local experts

        Similar homes