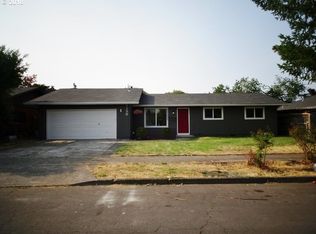
This home offers thoughtful updates and plenty of outdoor space. Major improvements include a roof approximately 2 years old, an updated bathroom completed about 1 year ago, and fresh exterior paint. The property also features RV parking on the left side, providing extra space for your RV, boat, or additional vehicles. Enjoy a spacious front yard and a classic single-level layout. Conveniently located near shopping, schools, parks, and everyday amenities.
For sale
Listed by: Exp Realty, Llc • NEREYDA AGUIRRE • Contact: 971-375-8092
$369,500
3159 Keen Ave NE, Salem, OR 97301
3beds
1,556sqft
Single Family Residence
Built in 1961
8,160 Square Feet Lot
$366,000 Zestimate®
$237/sqft
$-- HOA
What's special
Spacious front yardClassic single-level layoutUpdated bathroomFresh exterior paint
- 1 day
- 419
- 35
Zillow last checked:
Listing updated:
Listed by:
NEREYDA AGUIRRE 971-375-8092,
Exp Realty, Llc,
JUNO WAN,
Exp Realty, Llc
Source: WVMLS,MLS#: 845244
Facts & features
Interior
Bedrooms & bathrooms
- Bedrooms: 3
- Bathrooms: 2
- Full bathrooms: 1
- 1/2 bathrooms: 1
Primary bedroom
- Level: Main
Kitchen
- Level: Main
Living room
- Level: Main
Heating
- Forced Air
Appliances
- Included: Dishwasher, Disposal, Electric Range, Electric Water Heater
Features
- Flooring: Wood
- Has fireplace: Yes
- Fireplace features: Other Room, Electric
Interior area
- Total structure area: 1,556
- Total interior livable area: 1,556 sqft
Property
Parking
- Total spaces: 2
- Parking features: Attached
- Attached garage spaces: 2
Features
- Levels: One
- Stories: 1
- Patio & porch: Covered Patio, Deck
Lot
- Size: 8,160 Square Feet
Details
- Parcel number: 580021
- Zoning: RS
Construction
Type & style
- Home type: SingleFamily
- Property subtype: Single Family Residence
Materials
- Cedar
- Foundation: Pillar/Post/Pier
- Roof: Shingle
Condition
- New construction: No
- Year built: 1961
Utilities & green energy
- Sewer: Public Sewer
- Water: Public
Community & HOA
Community
- Subdivision: Keens
HOA
- Has HOA: No
Location
- Region: Salem
Financial & listing details
- Price per square foot: $237/sqft
- Tax assessed value: $367,780
- Annual tax amount: $3,905
- Price range: $369.5K - $369.5K
- Date on market: 9/1/2026
- Listing agreement: Exclusive Right To Sell
- Listing terms: Cash,FHA,Conventional
Estimated market value
$366,000
$348,000 - $384,000
$2,109/mo
Price history
| Date | Event | Price |
|---|---|---|
| 9/1/2026 | Listed for sale | $369,500+269.5%$237/sqft |
Source: | ||
| 7/12/2026 | Listing removed | $2,000$1/sqft |
Source: Zillow Rentals Report a problem | ||
| 7/8/2026 | Listed for rent | $2,000$1/sqft |
Source: Zillow Rentals Report a problem | ||
| 8/11/1999 | Sold | $100,000$64/sqft |
Source: Agent Provided Report a problem | ||
Public tax history
| Year | Property taxes | Tax assessment |
|---|---|---|
| 2025 | $3,905 +7.8% | $190,070 +3% |
| 2024 | $3,623 +3% | $184,540 +6.1% |
| 2023 | $3,517 +2.9% | $173,960 |
| 2022 | $3,418 +2.9% | $173,960 +3% |
| 2021 | $3,321 +3% | $168,900 +6.1% |
| 2020 | $3,224 +3.6% | $159,220 |
| 2019 | $3,111 +1.3% | -- |
| 2018 | $3,071 | -- |
| 2017 | $3,071 +16.3% | -- |
| 2016 | $2,640 | -- |
| 2015 | $2,640 +2.6% | -- |
| 2014 | $2,574 +10.9% | -- |
| 2013 | $2,322 | -- |
| 2012 | $2,322 -7% | -- |
| 2011 | $2,497 +4.2% | $133,360 +6.1% |
| 2010 | $2,396 +1.1% | $125,710 |
| 2009 | $2,369 +6% | $125,710 +3% |
| 2008 | $2,235 +3.3% | $122,050 |
| 2007 | $2,165 +1.7% | -- |
| 2006 | $2,129 +2% | -- |
| 2005 | $2,087 -0.4% | -- |
| 2004 | $2,096 +4.9% | -- |
| 2003 | $1,999 +2.5% | -- |
| 2002 | $1,951 +3.1% | -- |
| 2001 | $1,892 +3.2% | -- |
| 2000 | $1,833 | -- |
Find assessor info on the county website
Monthly payment
Est. payment
Payment breakdown
Explore the cost of this home by adjusting the details. Changes won't be saved.Climate risks
Neighborhood: Lansing
Nearby schools
Schools provided by the listing agent
- Elementary: Washington
- Middle: Waldo
- High: North Salem
Source: WVMLS. This data may not be complete. We recommend contacting the local school district to confirm school assignments for this home.