Skip main navigation
Closed
  • $357,965

    3159 Laurel Brook Dr, Denver, NC 28037

    3beds
    1,593sqft
    Single Family Residence
    Built in 2024
    0.17 Acres Lot
    $358,800 Zestimate®
    $225/sqft
    $2,209 Estimated rent

    Home value

    $358,800

    $341,000 - $377,000

    $2,209/mo

    Zestimate® history
    Loading
    Loading...

    Owner options

    List your home for rent

    $2,209/mo

    Rent Zestimate®

    Find your next renter with Zillow Rental Manager. Plus, with online applications, you can quickly screen prospective tenants – for free.

    Learn more

    $2,209/mo

    Rent Zestimate®

    Refinance and save

    $2,532/mo

    Est. payment

    Refinancing to a lower rate could help reduce your monthly payments and save thousands over the life of the loan.

    See today's rates

    $2,532/mo

    Est. payment

    Explore your selling options

    Work with a Zillow partner agent

    Leverage their expertise and Zillow's premium Showcase listings to get your home seen by more buyers.

    Get started

    List with your own agent

    Get your home in front of millions of buyers by listing it on Zillow.

    Learn how to do it

    Sell it yourself

    Take full control of how buyers see your home on Zillow by listing For Sale by Owner (FSBO).

    List your home

    What's special

    Walk-in closetVaulted ceilingsSpacious closetsCovered porchOutdoor living spaceLaundry roomEnsuite bath
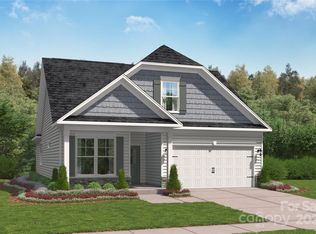
    The Santee offers the perfect combination of style and function for your family. With a two-car garage, laundry room, and second/third bedrooms with spacious closets for storage - you have all that's needed to make new memories in this home! The vaulted ceilings in the kitchen and family room provide an impressive amount of light throughout while the outdoor living space on this home is enhanced by a covered porch. And don't forget about those special touches in the main level primary suite like a walk-in closet, and ensuite bath with a double vanity, standing shower and linen closet. Beautiful, functional, and fitting- The Santee is designed for the way you live.

    Zillow last checked:

    Listing updated:

    Listing Provided by:

    Greg Stallard StallardWG@StanleyMartin.com,

    SM North Carolina Brokerage LLC

    Bought with:

    Greg Stallard

    SM North Carolina Brokerage LLC

    Source: Canopy MLS as distributed by MLS GRID,MLS#: 4107393MLS Logo

    Facts & features

    Interior

    Bedrooms & bathrooms
    • Bedrooms: 3
    • Bathrooms: 2
    • Full bathrooms: 2
    • Main level bedrooms: 3
    Primary bedroom
    • Level: Main
    Bedroom s
    • Level: Main
    Bedroom s
    • Level: Main
    Bathroom full
    • Level: Main
    Bathroom full
    • Level: Main
    Bonus room
    • Level: Upper
    Family room
    • Level: Main
    Kitchen
    • Level: Main
    Laundry
    • Level: Main
    Heating
    • Central, Natural Gas
    Cooling
    • Ceiling Fan(s), Central Air
    Appliances
    • Included: Dishwasher, Disposal, Gas Range, Microwave, Self Cleaning Oven, Tankless Water Heater
    • Laundry: Laundry Room, Main Level
    Features
    • Kitchen Island, Pantry, Storage, Tray Ceiling(s)(s), Walk-In Closet(s)
    • Flooring: Carpet, Tile, Vinyl
    • Doors: Insulated Door(s)
    • Windows: Insulated Windows
    • Has basement: No
    • Fireplace features: Family Room, Gas
    Interior area
    • Total structure area: 1,593
    • Total interior livable area: 1,593 sqft
    • Finished area above ground: 1,593
    • Finished area below ground: 0

    Property

    Parking
    • Total spaces: 2
    • Parking features: Driveway, Attached Garage, Garage Faces Front, Garage on Main Level
    • Attached garage spaces: 2
    • Has uncovered spaces: Yes
    Features
    • Levels: One and One Half
    • Stories: 1
    • Patio & porch: Covered, Patio, Porch
    • Pool features: Community
    Lot
    • Size: 0.17 Acres
    Details
    • Parcel number: 106855
    • Zoning: SF
    • Special conditions: Standard

    Construction

    Type & style
    • Home type: SingleFamily
    • Architectural style: Traditional
    • Property subtype: Single Family Residence
    Materials
    • Vinyl
    • Foundation: Slab
    • Roof: Shingle
    Condition
    • New construction: Yes
    • Year built: 2024
    Details
    • Builder model: Santee D
    • Builder name: Stanley Martin Homes

    Utilities & green energy

    • Sewer: County Sewer
    • Water: County Water
    • Utilities for property: Cable Available, Underground Utilities

    Community & neighborhood

    Security
    • Security features: Carbon Monoxide Detector(s), Smoke Detector(s)
    Community
    • Community features: Cabana, Playground, Sidewalks, Street Lights
    Location
    • Region: Denver
    • Subdivision: Stratford

    HOA & financial

    HOA
    • Has HOA: Yes
    • HOA fee: $440 annually
    • Association name: Henderson Properties
    • Association phone: 704-970-4155

    Other

    Other facts
    • Listing terms: Cash,Conventional,FHA,VA Loan
    • Road surface type: Concrete

    Price history

    DateEventPrice
    4/26/2024Sold$357,965-0.9%$225/sqft
    Source: Canopy MLS as distributed by MLS GRID #4107393 Report a problem
    2/27/2024Pending sale$361,215$227/sqft
    Source: Canopy MLS as distributed by MLS GRID #4107393 Report a problem
    2/6/2024Listed for sale$361,215$227/sqft
    Source: Stanley Martin Homes Report a problem

    Public tax history

    YearProperty taxesTax assessment
    2025$1,885 +525.3%$288,467 +476.9%
    2024$302 $50,000

    Find assessor info on the county website

    Neighborhood: 28037

    Nearby schools

    GreatSchools rating
    Schools provided by the listing agent
    • Elementary: Rock Springs
    • Middle: North Lincoln
    • High: North Lincoln

    Source: Canopy MLS as distributed by MLS GRID. This data may not be complete. We recommend contacting the local school district to confirm school assignments for this home.

    Get a cash offer in 3 minutes
    Find out how much your home could sell for in as little as 3 minutes with a no-obligation cash offer.
    Estimated market value
    $358,800
    Get a cash offer in 3 minutes
    Find out how much your home could sell for in as little as 3 minutes with a no-obligation cash offer.
    Estimated market value
    $358,800