Skip main navigation
Sold for $762,000
  • Listed by: eXp Realty of California Inc • Christopher Nordella • Contact: 661-312-3575
    Bought with: eXp Realty of California Inc
    $762,000

    3159 London Ln, Oxnard, CA 93036

    4beds
    2,130sqft
    Condominium
    Built in 2014
    -- sqft lot
    $762,100 Zestimate®
    $358/sqft
    $4,105 Estimated rent

    Home value

    $762,100

    $701,000 - $831,000

    $4,105/mo

    Zestimate® history
    Loading
    Loading...

    Owner options

    List your home for rent

    $4,105/mo

    Rent Zestimate®

    Find your next renter with Zillow Rental Manager. Plus, with online applications, you can quickly screen prospective tenants – for free.

    Learn more

    $4,105/mo

    Rent Zestimate®

    Refinance and save

    $5,530/mo

    Est. payment

    Refinancing to a lower rate could help reduce your monthly payments and save thousands over the life of the loan.

    See today's rates

    $5,530/mo

    Est. payment

    Explore your selling options

    Work with a Zillow partner agent

    Leverage their expertise and Zillow's premium Showcase listings to get your home seen by more buyers.

    Get started

    List with your own agent

    Get your home in front of millions of buyers by listing it on Zillow.

    Learn how to do it

    Sell it yourself

    Take full control of how buyers see your home on Zillow by listing For Sale by Owner (FSBO).

    List your home

    What's special

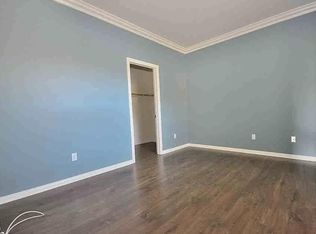
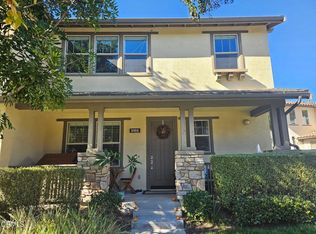
    Stunning East End Townhome in the beautiful Riverpark community. Walking in you'll notice the wonderful tall ceilings and wide open floorplan. The main floor features real wood flooring, a custom paint scheme with a striking custom feature wall, crown molding throughout, air conditioning, and a tankless water heater. The kitchen has stainless steel appliances, Carrara marble countertops, walk-in pantry, large island, and is open to both the dining area and the patio. A stamped concrete patio with fire pit makes entertaining effortless year-round. The downstairs also features the 4th bedroom plus bathroom with shower and finished with custom woven window shades throughout the main level. Upstairs you'll find the beautiful primary suite with en-suite bathroom that has a custom made barn door and walk-in closet. There are two additional bedrooms, a large dual-sink full bathroom, and your laundry room. Custom shutters dress every upstairs window along with the same wood flooring throughout the second level and stairway. Your two-car garage has a full two-car driveway - rare in the community and a genuine convenience. The Riverpark community is conveniently located near top-rated schools, walking trails, several parks, barbecue areas, gazebo, fountains, basketball courts, and tennis courts. Enjoy a short stroll to The Collection with Century Theaters, Target, Whole Foods, Yard House, Cheesecake Factory, and Lazy Dog Restaurant. S.T.E.A.M. school nearby. Easy access to the 101 freeway. In Riverpark, you're not just buying a home, you're buying a lifestyle.

    Zillow last checked:

    Listing updated:

    Listed by:

    Christopher Nordella DRE #01948471 661-312-3575,

    eXp Realty of California Inc

    Bought with:

    Christopher Nordella, DRE #01948471

    eXp Realty of California Inc

    Source: CRMLS,MLS#: SR26175546MLS LogoOriginating MLS: California Regional MLS

    Facts & features

    Interior

    Bedrooms & bathrooms
    • Bedrooms: 4
    • Bathrooms: 3
    • Full bathrooms: 3
    • Main level bathrooms: 1
    • Main level bedrooms: 1
    Rooms
    • Room types: Bedroom, Kitchen, Laundry, Living Room, Primary Bathroom, Primary Bedroom, Other, Pantry
    Primary bedroom
    • Features: Primary Suite
    Bedroom
    • Features: Bedroom on Main Level
    Bathroom
    • Features: Bathtub, Dual Sinks, Full Bath on Main Level, Stone Counters, Separate Shower, Tub Shower, Upgraded, Vanity, Walk-In Shower
    Kitchen
    • Features: Kitchen Island, Stone Counters, Walk-In Pantry
    Other
    • Features: Walk-In Closet(s)
    Pantry
    • Features: Walk-In Pantry
    Heating
    • Central
    Cooling
    • Central Air
    Appliances
    • Included: Dishwasher, Electric Range, Disposal, Gas Range, Microwave, Refrigerator, Water To Refrigerator, Dryer, Washer
    • Laundry: Inside, Laundry Room, Upper Level
    Features
    • Breakfast Bar, Ceiling Fan(s), Crown Molding, Eat-in Kitchen, High Ceilings, Multiple Staircases, Open Floorplan, Pantry, Stone Counters, Recessed Lighting, Bedroom on Main Level, Primary Suite, Walk-In Pantry, Walk-In Closet(s)
    • Flooring: Wood
    • Doors: Sliding Doors
    • Windows: Custom Covering(s), Double Pane Windows, Plantation Shutters, Roller Shields, Screens, Shutters
    • Has fireplace: No
    • Fireplace features: None
    • Common walls with other units/homes: 1 Common Wall
    Interior area
    • Total interior livable area: 2,130 sqft

    Property

    Parking
    • Total spaces: 2
    • Parking features: Garage
    • Attached garage spaces: 2
    Features
    • Levels: Two
    • Stories: 2
    • Entry location: front
    • Patio & porch: Concrete, Front Porch, Open, Patio
    • Pool features: None
    • Spa features: None
    • Fencing: Vinyl
    Lot
    • Size: 7,128 Square Feet
    • Features: Drip Irrigation/Bubblers, Sprinklers In Front, Sprinklers On Side, Sprinkler System, Street Level
    Details
    • Parcel number: 1330220535
    • Special conditions: Standard,Trust

    Construction

    Type & style
    • Home type: Condo
    • Architectural style: Traditional
    • Property subtype: Condominium
    • Attached to another structure: Yes
    Materials
    • Stucco
    • Foundation: Slab
    • Roof: Tile
    Condition
    • Turnkey
    • New construction: No
    • Year built: 2014

    Utilities & green energy

    • Sewer: Public Sewer
    • Water: Public
    • Utilities for property: Cable Available, Electricity Connected, Natural Gas Connected, Phone Available, Sewer Connected, Underground Utilities, Water Connected

    Community & HOA

    Community
    • Features: Curbs, Park, Street Lights, Suburban, Sidewalks
    • Security: Carbon Monoxide Detector(s), Smoke Detector(s)
    • Subdivision: Riverpark
    HOA
    • Has HOA: Yes
    • Amenities included: Barbecue, Playground, Tennis Court(s), Trail(s)
    • HOA fee: $312 monthly
    • HOA name: Meridian
    • HOA phone: 661-295-4900
    • Second HOA fee: $39 monthly
    • Second HOA name: Riverpark Master
    Location
    • Region: Oxnard

    Financial & listing details

    • Price per square foot: $358/sqft
    • Tax assessed value: $457,602
    • Date on market: 8/12/2026
    • Cumulative days on market: 32 days
    • Listing terms: Cash,Conventional,VA Loan
    • Inclusions: Kitchen refrigerator, washer and dryer, living room TV.
    • Exclusions: NA
    • Road surface type: Paved

    Price history

    DateEventPrice
    10/1/2026Sold$762,000-2.3%$358/sqft
    Source: CRMLS #SR26175546 Report a problem
    9/26/2026Pending sale$780,000$366/sqft
    Source: CRMLS #SR26175546 Report a problem
    9/15/2026Contingent$780,000$366/sqft
    Source: CRMLS #SR26175546 Report a problem
    9/9/2026Price change$780,000-2.5%$366/sqft
    Source: CRMLS #SR26175546 Report a problem
    8/12/2026Listed for sale$799,995+80.4%$376/sqft
    Source: CRMLS #SR26175546 Report a problem
    11/14/2014Sold$443,500$208/sqft
    Source: Public Record Report a problem

    Public tax history

    YearProperty taxesTax assessment
    2026-- $457,602 +2%
    2025$10,450 +8.7%$448,630 +2%
    2024$9,612 $439,834 +2%
    2023$9,612 +3.2%$431,210 +2%
    2022$9,311 +1.1%$422,755 +2%
    2021$9,211 -7.5%$414,466 +1%
    2020$9,954 +2.1%$410,218 +2%
    2019$9,745 -1.7%$402,176 +2%
    2018$9,910 +1.3%$394,292 +2%
    2017$9,787 +3.3%$386,562 +2%
    2016$9,473 -8.5%$378,984 -14.5%
    2015$10,351 +619.7%$443,028 +275.9%
    2014$1,438 $117,866
    Find assessor info on the county website

    Neighborhood: Riverpark

    Nearby schools

    GreatSchools rating
    Get a cash offer in 3 minutes
    Find out how much your home could sell for in as little as 3 minutes with a no-obligation cash offer.
    Estimated market value
    $762,100
    Get a cash offer in 3 minutes
    Find out how much your home could sell for in as little as 3 minutes with a no-obligation cash offer.
    Estimated market value
    $762,100