QUICK POSSESSION and Move in Ready!
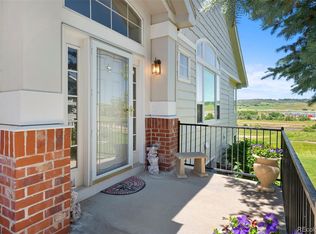
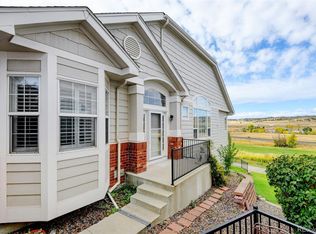
This beautiful, open, ranch floor plan with a fully finished walk out basement is on the 5th fairway of Plum Creek Golf Club. Enjoy gorgeous, panoramic mountain views and golf course views from the large windows and spacious balcony. Filled with light, this home welcomes you into the custom tiled and vaulted foyer with an office on one side and 1/2 bath on the other. As you proceed into the great room with 13' ceilings, you'll notice the gas fireplace with a custom surround and live edge mantel. The dining area and kitchen open to the great room and offer a bar top eat-in option. The kitchen is well equipped with plenty of maple cabinets for storage, slab granite counters, tile floors and stainless-steel appliances. The convenient main floor primary bedroom (with large walk-in closet) greets you with its mountain and golf course views that invite you out onto the private balcony. Luxuriate in the massive 5-piece bath with beautiful marble counters, tile floors, soaking tub, and shower with bench seat.
Custom stair handrails guide you to the fully finished basement with 9’ ceilings, huge family room with hardwood floors, and a sliding glass door that opens out to a stamped concrete patio where you can gaze at the mountain view and watch the golfers go by. Delight in your very own custom wine room with a unique iron scroll work door, wet bar, mini fridge, wine storage and even enough space to sit and relax. Two additional large bedrooms, a full bath, and generous laundry room with washer, dryer, and storage, complete this wonderful basement.
Relish all that Plum Creek has to offer including the private seasonal outdoor pool and spa, easy access to nearby shopping, restaurants, and a thriving downtown Castle Rock. (This home has been used for vacations only for many years and has had very limited usage with minimal wear and tear.)
All furnishings are negotiable.
Sold for $599,000
$599,000
3159 Newport Circle, Castle Rock, CO 80104
3beds
2,675sqft
Townhouse
Built in 2000
-- sqft lot
$575,500 Zestimate®
$224/sqft
$3,329 Estimated rent
Home value
$575,500
$547,000 - $610,000
$3,329/mo
Zestimate® history
Owner options
List your home for rent
$3,329/mo
Rent Zestimate®
Find your next renter with Zillow Rental Manager. Plus, with online applications, you can quickly screen prospective tenants – for free.
$3,329/mo
Rent Zestimate®
Refinance and save
$3,991/mo
Est. payment
Refinancing to a lower rate could help reduce your monthly payments and save thousands over the life of the loan.
$3,991/mo
Est. payment
Explore your selling options
Work with a Zillow partner agent
Leverage their expertise and Zillow's premium Showcase listings to get your home seen by more buyers.
Get startedList with your own agent
Get your home in front of millions of buyers by listing it on Zillow.
Learn how to do itSell it yourself
Take full control of how buyers see your home on Zillow by listing For Sale by Owner (FSBO).
List your homeWhat's special
Golf course viewsGas fireplacePrivate seasonal outdoor poolPanoramic mountain viewsSpacious balconySliding glass doorRanch floor plan
Zillow last checked:
Listing updated:
Listed by:
Laura Martin 720-581-9838 lauramartinhomes@kw.com,
Keller Williams DTC
Bought with:
Michael Anderson, 100053455
RE/MAX Professionals
Source: REcolorado as distributed by MLS GRID,MLS#: 7766056
Facts & features
Interior
Bedrooms & bathrooms
- Bedrooms: 3
- Bathrooms: 3
- Full bathrooms: 2
- 1/2 bathrooms: 1
- Main level bathrooms: 2
- Main level bedrooms: 1
Primary bedroom
- Description: Mountain Views, Golf Course Views, Large Walk-In Closet, Sliding Door To Balcony
- Level: Main
- Area: 238 Square Feet
- Dimensions: 14 x 17
Bedroom
- Description: Private With Golf Course View
- Level: Basement
- Area: 156 Square Feet
- Dimensions: 12 x 13
Bedroom
- Description: Private With Walk In Closet
- Level: Basement
- Area: 130 Square Feet
- Dimensions: 10 x 13
Bathroom
- Description: 5 Piece Off Primary Bedroom With Gorgeous Marble Counters And Tile, Oval Soaking Tub, Shower With Bench Seat
- Level: Main
Bathroom
- Description: Beautiful Custom Stone Sink
- Level: Main
Bathroom
- Description: Full Bath With Tub And Clear Glass Shower Doors
- Level: Basement
Dining room
- Description: Opens To Kitchen And Great Room
- Level: Main
- Area: 120 Square Feet
- Dimensions: 10 x 12
Family room
- Description: 9' Ceilings, Walk Out Opens To Large Stamped Concrete Patio, Beautiful Hardwood Floors
- Level: Basement
- Area: 336 Square Feet
- Dimensions: 14 x 24
Great room
- Description: Vaulted And Open, Lots Of Natural Light From Huge Windows, Gas Fireplace With Custom Live Edge Mantel
- Level: Main
- Area: 168 Square Feet
- Dimensions: 12 x 14
Kitchen
- Description: Granite Counters, High Ceilings, Open To Great Room And Dining
- Level: Main
- Area: 132 Square Feet
- Dimensions: 11 x 12
Laundry
- Description: Washer, Dryer, Storage And Shelves
- Level: Basement
- Area: 45 Square Feet
- Dimensions: 5 x 9
Office
- Description: Lots Of Windows, Beautiful Hardwood Floors
- Level: Main
- Area: 144 Square Feet
- Dimensions: 12 x 12
Utility room
- Description: Water Heater, Furnace And Some Storage
- Level: Basement
Other
- Description: Awesome Custom Wine Room With Wet Bar, Mini Fridge, Wine Storage, Hardwood Floors
- Level: Basement
- Area: 72 Square Feet
- Dimensions: 6 x 12
Heating
- Forced Air
Cooling
- Central Air
Appliances
- Included: Bar Fridge, Dishwasher, Disposal, Dryer, Gas Water Heater, Humidifier, Microwave, Range, Refrigerator, Washer
- Laundry: In Unit
Features
- Eat-in Kitchen, Entrance Foyer, Five Piece Bath, Granite Counters, High Ceilings, Marble Counters, Open Floorplan, Primary Suite, Radon Mitigation System, Smoke Free, Vaulted Ceiling(s), Walk-In Closet(s), Wet Bar
- Flooring: Carpet, Tile, Wood
- Windows: Double Pane Windows, Window Coverings
- Basement: Exterior Entry,Finished,Full,Walk-Out Access
- Number of fireplaces: 1
- Fireplace features: Gas Log, Great Room
- Common walls with other units/homes: 1 Common Wall
Interior area
- Total structure area: 2,675
- Total interior livable area: 2,675 sqft
- Finished area above ground: 1,420
- Finished area below ground: 1,061
Property
Parking
- Total spaces: 2
- Parking features: Garage - Attached
- Attached garage spaces: 2
Features
- Levels: One
- Stories: 1
- Entry location: Ground
- Patio & porch: Deck, Patio
- Exterior features: Balcony, Rain Gutters
- Pool features: Outdoor Pool
- Fencing: None
- Has view: Yes
- View description: Golf Course, Mountain(s)
Lot
- Features: Landscaped, Master Planned, On Golf Course, Sprinklers In Front, Sprinklers In Rear
Details
- Parcel number: R0429000
- Zoning: RES
- Special conditions: Standard
Construction
Type & style
- Home type: Townhouse
- Architectural style: Contemporary
- Property subtype: Townhouse
- Attached to another structure: Yes
Materials
- Frame
- Foundation: Structural
- Roof: Composition
Condition
- Updated/Remodeled
- Year built: 2000
Details
- Builder name: D.R. Horton, Inc
Utilities & green energy
- Sewer: Public Sewer
- Water: Public
Community & HOA
Community
- Security: Smoke Detector(s)
- Subdivision: Plum Creek
HOA
- Has HOA: Yes
- Amenities included: Pool, Spa/Hot Tub
- Services included: Reserve Fund, Exterior Maintenance w/out Roof, Insurance, Irrigation, Maintenance Grounds, Maintenance Structure, Road Maintenance, Sewer, Snow Removal, Trash, Water
- HOA fee: $450 monthly
- HOA name: St Andrews at Plum Creek
- HOA phone: 303-804-9800
- Second HOA fee: $25 monthly
- Second HOA name: Plum Creek Master
- Second HOA phone: 303-804-9800
Location
- Region: Castle Rock
Financial & listing details
- Price per square foot: $224/sqft
- Annual tax amount: $1,888
- Date on market: 6/9/2023
- Listing terms: Cash,Conventional,FHA,VA Loan
- Exclusions: Seller's Personal Property. All Furnishings Are Negotiable.
- Ownership: Individual
- Road surface type: Paved
Price history
| Date | Event | Price |
|---|---|---|
| 8/25/2023 | Sold | $599,000$224/sqft |
Source:  REcolorado as distributed by MLS GRID #7766056 Report a problem REcolorado as distributed by MLS GRID #7766056 Report a problem | ||
Public tax history
Tax history is unavailable.
Neighborhood: 80104
Nearby homes
- $599,0003 bd2 ba2.6k sqft3159 Newport Cir #30, Castle Rock, CO 80104Sold

- $594,0003 bd3 ba2.6k sqft3157 Newport Cir, Castle Rock, CO 80104Sold
- $575,0003 bd3 ba2.6k sqft3181 Newport Cir, Castle Rock, CO 80104Sold
- $548,1003 bd3 ba2.6k sqft3185 Newport Cir #32, Castle Rock, CO 80104Off Market

- $462,4003 bd3 ba1.4k sqft3185 Newport Cir, Castle Rock, CO 80104Off Market
- $560,0003 bd3 ba2.7k sqft3167 Newport Cir, Castle Rock, CO 80104Sold
- $478,8003 bd3 ba2.7k sqft3165 Newport Cir, Castle Rock, CO 80104Off Market
- $---- bd-- ba-- sqft3131 Newport Cir, Castle Rock, CO 80104Off Market
Nearby schools
GreatSchools rating
- 6/10South Ridge Elementary An Ib World SchoolGrades: K-5Distance: 2.1 mi
- 5/10Mesa Middle SchoolGrades: 6-8Distance: 4.2 mi
- 7/10Douglas County High SchoolGrades: 9-12Distance: 3.2 mi
Schools provided by the listing agent
- Elementary: South Ridge
- Middle: Mesa
- High: Douglas County
- District: Douglas RE-1
Source: REcolorado as distributed by MLS GRID. This data may not be complete. We recommend contacting the local school district to confirm school assignments for this home.
Get a cash offer in 3 minutes
Find out how much your home could sell for in as little as 3 minutes with a no-obligation cash offer.
Estimated market value
$575,500
Get a cash offer in 3 minutes
Find out how much your home could sell for in as little as 3 minutes with a no-obligation cash offer.
Estimated market value
$575,500
- Colorado
- Douglas County
- Castle Rock
- 80104
- 3159 Newport Circle
Nearby cities
Nearby neighborhoods
Nearby zip codes
Other Castle Rock Topics
