Step into technology meets comfort in this 3 bedroom home located in the desirable Creekside neighborhood. A cozy fireplaces adorns the main living area with dual ceiling fans to control air movement for the perfect temperature year round. Granite countertops surround white cabinets with stainless appliances at the kitchen with porcelin tile flooring. Both bathrooms are updated with modern touch's for comfort and functionality. Primary suite has access to the low maintenance rear yard through french style doors. Secondary bedrooms are of ample size and storage. 2-car attached garage is complete with many storage cabinets, "quiet" garage door opener with wi-fi opener controlled by your smart phone. Electrical outlets are equipped with USB ports keeping you charged at every turn. Interior lights are all LED for energy efficency, the wi-fi controlled thermostat can be turned on/up or off from your smart phone. Front and rear landscape is low maintenance and low water reducing water useage and leaving you time to enjoy the local ammenities.
Sold for $663,000
Street View
Listed by: Elevate Real Estate Agency • Sheila Elgart • Contact: 909-266-1777
Bought with: MILESTONE REALTY GROUP
$663,000
3159 Parkglen Way, Ontario, CA 91761
3beds
1,401sqft
Single Family Residence
Built in 1987
5,200 Square Feet Lot
$694,500 Zestimate®
$473/sqft
$3,070 Estimated rent
Home value
$694,500
$660,000 - $729,000
$3,070/mo
Zestimate® history
Owner options
List your home for rent
$3,070/mo
Rent Zestimate®
Find your next renter with Zillow Rental Manager. Plus, with online applications, you can quickly screen prospective tenants – for free.
$3,070/mo
Rent Zestimate®
Refinance and save
$4,344/mo
Est. payment
Refinancing to a lower rate could help reduce your monthly payments and save thousands over the life of the loan.
$4,344/mo
Est. payment
Explore your selling options
Work with a Zillow partner agent
Leverage their expertise and Zillow's premium Showcase listings to get your home seen by more buyers.
Get startedList with your own agent
Get your home in front of millions of buyers by listing it on Zillow.
Learn how to do itSell it yourself
Take full control of how buyers see your home on Zillow by listing For Sale by Owner (FSBO).
List your homeWhat's special
French style doorsDual ceiling fansLow waterPorcelin tile flooringLow maintenanceLow maintenance rear yardPrimary suite
Zillow last checked:
Listing updated:
Listed by:
Sheila Elgart DRE #01397360 909-239-2144,
Elevate Real Estate Agency,
Cindy Rainey DRE #01920191,
Elevate Real Estate Agency
Bought with:
ADRIAN JIMENEZ, DRE #01953869
MILESTONE REALTY GROUP
Source: CRMLS,MLS#: CV23230112 Originating MLS: California Regional MLS
Originating MLS: California Regional MLSFacts & features
Interior
Bedrooms & bathrooms
- Bedrooms: 3
- Bathrooms: 2
- Full bathrooms: 2
- Main level bathrooms: 2
- Main level bedrooms: 3
Rooms
- Room types: Bedroom, Living Room, Primary Bedroom
Primary bedroom
- Features: Main Level Primary
Bedroom
- Features: Bedroom on Main Level
Bathroom
- Features: Bathroom Exhaust Fan, Bathtub, Dual Sinks, Tub Shower
Kitchen
- Features: Granite Counters
Heating
- Central
Cooling
- Central Air
Appliances
- Included: Dishwasher, Disposal, Gas Range, Microwave, Refrigerator, Dryer, Washer
- Laundry: In Garage
Features
- Ceiling Fan(s), Granite Counters, Bedroom on Main Level, Main Level Primary
- Flooring: Carpet, Stone
- Windows: Screens
- Has fireplace: Yes
- Fireplace features: Gas Starter, Living Room
- Common walls with other units/homes: No Common Walls
Interior area
- Total interior livable area: 1,401 sqft
Property
Parking
- Total spaces: 2
- Parking features: Direct Access, Driveway, Garage
- Attached garage spaces: 2
Accessibility
- Accessibility features: No Stairs
Features
- Levels: One
- Stories: 1
- Entry location: front
- Patio & porch: Concrete, Covered, Patio
- Pool features: None
- Spa features: None
- Fencing: Cross Fenced
- Has view: Yes
- View description: Neighborhood
Lot
- Size: 5,200 Square Feet
- Features: Front Yard, Level
Details
- Parcel number: 1083271050000
- Zoning: R1
- Special conditions: Standard
Construction
Type & style
- Home type: SingleFamily
- Architectural style: Traditional
- Property subtype: Single Family Residence
Condition
- Turnkey
- New construction: No
- Year built: 1987
Utilities & green energy
- Sewer: Public Sewer
- Water: Public
Community & HOA
Community
- Features: Curbs, Street Lights, Sidewalks
- Security: Carbon Monoxide Detector(s), Smoke Detector(s)
HOA
- Has HOA: Yes
- Amenities included: Management
- HOA fee: $91 monthly
- HOA name: Creekside West
- HOA phone: 909-947-3152
Location
- Region: Ontario
Financial & listing details
- Price per square foot: $473/sqft
- Tax assessed value: $676,260
- Annual tax amount: $7,176
- Date on market: 12/27/2023
- Cumulative days on market: 1 day
- Listing terms: Cash,Cash to New Loan,Conventional,VA Loan
- Inclusions: Refrigerator, washer, dryer
- Road surface type: Paved
Price history
| Date | Event | Price |
|---|---|---|
| 1/26/2024 | Sold | $663,000+0.6%$473/sqft |
Source:  CRMLS #CV23230112 Report a problem CRMLS #CV23230112 Report a problem | ||
| 1/2/2024 | Pending sale | $658,900$470/sqft |
Source: CRMLS #CV23230112 Report a problem | ||
| 12/27/2023 | Listed for sale | $658,900+66.6%$470/sqft |
Source: CRMLS #CV23230112 Report a problem | ||
| 2/15/2017 | Sold | $395,500+6.9%$282/sqft |
Source: Public Record Report a problem | ||
| 1/2/2017 | Pending sale | $370,000$264/sqft |
Source: KELLER WILLIAMS REALTY #CV16766809 Report a problem | ||
| 12/22/2016 | Listed for sale | $370,000+89.7%$264/sqft |
Source: KELLER WILLIAMS REALTY #CV16766809 Report a problem | ||
| 4/9/2002 | Sold | $195,000+1014.3%$139/sqft |
Source: Public Record Report a problem | ||
| 1/21/1994 | Sold | $17,500-88.6%$12/sqft |
Source: Public Record Report a problem | ||
| 10/30/1989 | Sold | $154,000$110/sqft |
Source: Agent Provided Report a problem | ||
Public tax history
| Year | Property taxes | Tax assessment |
|---|---|---|
| 2025 | $7,176 +51.1% | $676,260 +50.3% |
| 2024 | $4,749 +2.3% | $450,011 +2% |
| 2023 | $4,641 +1.8% | $441,188 +2% |
| 2022 | $4,557 +0.9% | $432,537 +2% |
| 2021 | $4,517 +1.8% | $424,056 +1% |
| 2020 | $4,435 +0.5% | $419,708 +2% |
| 2019 | $4,412 -30.6% | $411,479 +2% |
| 2018 | $6,361 +143.8% | $403,411 +62.6% |
| 2017 | $2,609 | $248,092 +2% |
| 2016 | $2,609 +1.3% | $243,227 +1.5% |
| 2015 | $2,575 +0.5% | $239,573 +2% |
| 2014 | $2,563 | $234,880 +0.5% |
| 2013 | -- | $233,818 +20.6% |
| 2012 | -- | $193,900 -5% |
| 2011 | -- | $204,000 |
| 2010 | -- | $204,000 |
| 2009 | -- | $204,000 -6.9% |
| 2008 | -- | $219,204 +2% |
| 2007 | -- | $214,906 +2% |
| 2006 | -- | $210,692 +2% |
| 2005 | -- | $206,561 +2% |
| 2004 | -- | $202,510 +1.9% |
| 2003 | -- | $198,798 +29.9% |
| 2002 | -- | $153,019 +2% |
| 2001 | -- | $150,019 +2% |
| 2000 | -- | $147,077 |
Find assessor info on the county website
Neighborhood: Creekside
Nearby homes
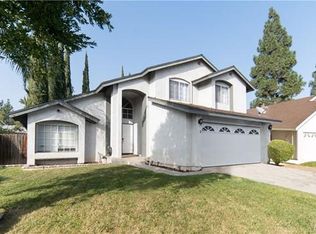
- $726,3003 bd3 ba1.6k sqft3201 Parkglen Way, Ontario, CA 91761Off Market
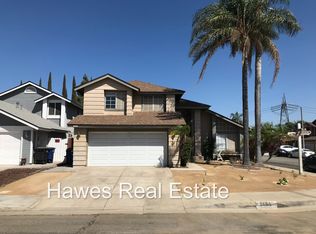
- $660,4003 bd2 ba1.6k sqft2765 Rippling Brook Pl, Ontario, CA 91761Off Market
- $733,3004 bd3 ba2k sqft2763 Rippling Brook Pl, Ontario, CA 91761Off Market
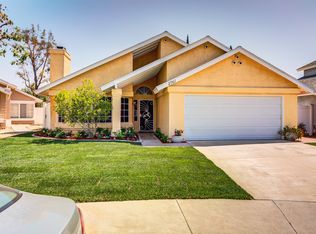
- $718,7003 bd2 ba1.4k sqft2761 Rippling Brook Pl, Ontario, CA 91761Off Market
- $536,5003 bd2 ba1.4k sqft3203 Parkglen Way, Ontario, CA 91761Off Market
- $618,9004 bd3 ba2k sqft2759 Rippling Brook Pl, Ontario, CA 91761Off Market
- $714,1003 bd3 ba2.2k sqft3158 Park Glen Way, Ontario, CA 91761Off Market
- $716,8004 bd3 ba2k sqft3156 Parkglen Way, Ontario, CA 91761Off Market
Nearby schools
GreatSchools rating
- 6/10Creek View Elementary SchoolGrades: K-6Distance: 0.8 mi
- 6/10Grace Yokley Middle SchoolGrades: 7-8Distance: 0.2 mi
- 5/10Colony High SchoolGrades: 9-12Distance: 0.9 mi
Get a cash offer in 3 minutes
Find out how much your home could sell for in as little as 3 minutes with a no-obligation cash offer.
Estimated market value
$694,500
Get a cash offer in 3 minutes
Find out how much your home could sell for in as little as 3 minutes with a no-obligation cash offer.
Estimated market value
$694,500
- California
- San Bernardino County
- Ontario
- 91761
- Creekside
- 3159 Parkglen Way
Nearby cities
Nearby neighborhoods
Nearby zip codes
Other Ontario Topics
