Skip main navigation
Sold for $503,900
  • $503,900

    3159 Robud Farms Dr, Fort Collins, CO 80524

    3beds
    1,621sqft
    Single Family Residence
    Built in 2025
    5,060 Square Feet Lot
    $504,500 Zestimate®
    $311/sqft
    $2,919 Estimated rent

    Home value

    $504,500

    $479,000 - $530,000

    $2,919/mo

    Zestimate® history
    Loading
    Loading...

    Owner options

    List your home for rent

    $2,919/mo

    Rent Zestimate®

    Find your next renter with Zillow Rental Manager. Plus, with online applications, you can quickly screen prospective tenants – for free.

    Learn more

    $2,919/mo

    Rent Zestimate®

    Refinance and save

    $2,908/mo

    Est. payment

    Refinancing to a lower rate could help reduce your monthly payments and save thousands over the life of the loan.

    See today's rates

    $2,908/mo

    Est. payment

    Explore your selling options

    Work with a Zillow partner agent

    Leverage their expertise and Zillow's premium Showcase listings to get your home seen by more buyers.

    Get started

    List with your own agent

    Get your home in front of millions of buyers by listing it on Zillow.

    Learn how to do it

    Sell it yourself

    Take full control of how buyers see your home on Zillow by listing For Sale by Owner (FSBO).

    List your home

    What's special

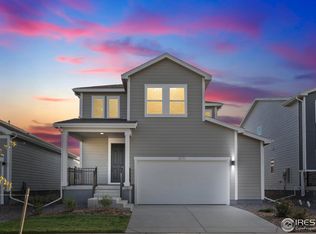
    Fully fencedCovered front porchBeautifully landscapedRich macchiato cabinetsKitchen boasts numerous upgradesWhite quartz countertopsConvenient laundry room
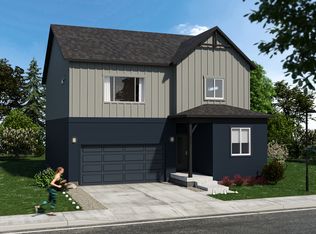
    Fully fenced and beautifully landscaped, this Harmony floor plan showcases DRB Homes' craftsmanship in a premium location with stunning Front Range views. The covered front porch adds a special touch to this home, while the lower level features a flex space perfect for working from home as you enter. With an abundance of windows, the open-concept layout provides everything you need for entertaining. The kitchen boasts numerous upgrades, including rich macchiato cabinets, white quartz countertops with a modern 12x24 backsplash, and upgraded stainless steel appliances with a gas cooktop. The private yard is ideal for relaxing or entertaining, allowing you to fully enjoy the beautiful Colorado weather. On the upper level, you will find three bedrooms, a convenient laundry room, and a versatile loft space that you can use as a workout area or a TV room. The primary suite offers breathtaking views of the Front Range and features a dual vanity for added convenience. Additional highlights include an active radon system and a tankless water heater, both of which are included. ASK ABOUT OUR CURRENT LENDER INCENTIVES!

    Zillow last checked:

    Listing updated:

    Listed by:

    Kristen White 303-771-7500,

    Keller Williams-DTC

    Bought with:

    Non-IRES Agent

    Non-IRES

    Source: IRES as distributed by MLS GRID,MLS#: 1052625MLS Logo

    Facts & features

    Interior

    Bedrooms & bathrooms
    • Bedrooms: 3
    • Bathrooms: 3
    • Full bathrooms: 2
    • 1/2 bathrooms: 1
    Primary bedroom
    • Description: Carpet
    • Features: 3/4 Primary Bath
    • Level: Upper
    • Area: 208 Square Feet
    • Dimensions: 13 x 16
    Bedroom 2
    • Description: Carpet
    • Level: Upper
    • Area: 130 Square Feet
    • Dimensions: 10 x 13
    Bedroom 3
    • Description: Carpet
    • Level: Upper
    • Area: 143 Square Feet
    • Dimensions: 11 x 13
    Kitchen
    • Description: Laminate
    • Level: Main
    • Area: 143 Square Feet
    • Dimensions: 11 x 13
    Laundry
    • Description: Laminate
    • Level: Upper
    • Area: 35 Square Feet
    • Dimensions: 5 x 7
    Living room
    • Description: Laminate
    • Level: Main
    • Area: 221 Square Feet
    • Dimensions: 13 x 17
    Heating
    • Forced Air
    Cooling
    • Central Air
    Appliances
    • Included: No Inclusions, Gas Range, Dishwasher, Microwave
    • Laundry: Washer/Dryer Hookup
    Features
    • Eat-in Kitchen, Open Floorplan, Pantry, Walk-In Closet(s), Kitchen Island, High Ceilings
    • Basement: None,Crawl Space,Rough-in for Radon
    • Has fireplace: No
    • Fireplace features: None
    Interior area
    • Total structure area: 1,621
    • Total interior livable area: 1,621 sqft
    • Finished area above ground: 1,621

    Property

    Parking
    • Total spaces: 2
    • Parking features: Attached, Oversized
    • Attached garage spaces: 2
    • Details: Attached
    Features
    • Levels: Two
    • Stories: 2
    • Fencing: Wood
    Lot
    • Size: 5,060 sqft
    • Features: Level, Paved, Water Rights Excluded, Mineral Rights Included
    Details
    • Parcel number: R1681397
    • Zoning: RES
    • Special conditions: Builder

    Construction

    Type & style
    • Home type: SingleFamily
    • Architectural style: Foursquare/Denver Square
    • Property subtype: Single Family Residence
    Materials
    • Concrete
    • Roof: Composition
    Condition
    • New construction: Yes
    • Year built: 2025
    Details
    • Builder model: Aria
    • Builder name: DRB Homes

    Utilities & green energy

    • Electric: Fort Collins Light and Power
    • Gas: Xcel Energy
    • Sewer: Public Sewer
    • Water: City
    • Utilities for property: Natural Gas Available, Electricity Available
    Green energy
    • Energy efficient items: Windows, High Efficiency Furnace, Energy Rated

    Community & neighborhood

    Security
    • Security features: Fire Alarm
    Community
    • Community features: Trail(s)
    Location
    • Region: Fort Collins
    • Subdivision: Bloom

    Other

    Other facts
    • Listing terms: Cash,Conventional,FHA,VA Loan
    • Road surface type: Concrete

    Price history

    DateEventPrice
    4/28/2026Sold$503,900-0.2%$311/sqft
    Source: IRES as distributed by MLS GRID #1052625 Report a problem
    4/13/2026Pending sale$505,000$312/sqft
    Source: IRES as distributed by MLS GRID #1052625 Report a problem
    3/17/2026Price change$505,000-9%$312/sqft
    Source: IRES as distributed by MLS GRID #1052625 Report a problem
    3/1/2026Price change$554,900+0.5%$342/sqft
    Source: DRB Homes Report a problem
    2/28/2026Listed for sale$552,037$341/sqft
    Source: IRES as distributed by MLS GRID #1052625 Report a problem

    Public tax history

    Tax history is unavailable.

    Neighborhood: 80524

    Nearby schools

    GreatSchools rating
    Schools provided by the listing agent
    • Elementary: Riffenburgh
    • Middle: Lesher
    • High: Ft Collins

    Source: IRES as distributed by MLS GRID. This data may not be complete. We recommend contacting the local school district to confirm school assignments for this home.

    Get a cash offer in 3 minutes
    Find out how much your home could sell for in as little as 3 minutes with a no-obligation cash offer.
    Estimated market value
    $504,500
    Get a cash offer in 3 minutes
    Find out how much your home could sell for in as little as 3 minutes with a no-obligation cash offer.
    Estimated market value
    $504,500