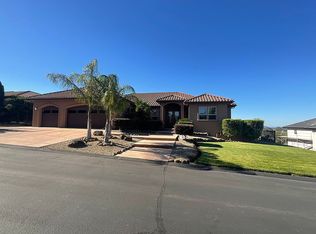

Welcome to 3159 Summit Ridge Terrace, nestled in the highly sought-after Canyon Oaks Country Club community. Built in September 2022, this exceptional 3,048 sq. ft. residence captures stunning panoramic views of the valley, city lights, and unforgettable sunsets, all set on a quiet cul-de-sac lot. A beautiful double door entry sets an elegant first impression, welcoming you into a home defined by thoughtful design, high-end finishes, and effortless indoor-outdoor living. Designed with a desirable split floor plan, this home offers 3 bedrooms plus a dedicated office (or optional 4th bedroom or flex room) and 3.5 bathrooms. Inside, the home showcases stunning finishes throughout and a true move-in ready experience, featuring wall-to-wall Italian porcelain wood-grain plank tile, imperfect smooth walls, tall doors, and tray ceilings in both the living room and primary suite. Modern comfort is built in with owned solar, a 3-zone HVAC system, water softener, and tankless on-demand hot water. At the heart of the home, the beautiful kitchen impresses with dual islands topped in striking quartz—one polished and one leathered matte finish—GE Monogram appliances, an induction cooktop, soft-close cabinetry, and abundant storage. A dedicated dining room flows into the kitchen, creating a bright, open space ideal for entertaining and everyday connection. The living areas extend naturally outdoors through French doors that open to a large private deck, perfectly positioned to take in sweeping views with no rear neighbors—offering both privacy and the ideal backdrop for gatherings or quiet evenings. The primary suite is a private retreat, complete with its own fireplace, an oversized walk-in closet with a skylight that adds natural light, while private access to the back porch enhances seamless indoor-outdoor living. The en-suite features dual vanities, a walk-in shower with dual shower heads, and a soaking tub thoughtfully positioned to enjoy the views. Additional highlights include a spacious laundry room with newer washer and dryer, low-maintenance landscaping, custom cabinetry, and thoughtful upgrades throughout. An oversized 3-car garage with epoxy floors offers exceptional storage and functionality. This home perfectly blends luxury, comfort, and modern design in one of the area’s most desirable gated golf course communities.
Sold for $1,000,000
Zillow last checked:
Listing updated:
Bought with:
Karin Anderson, DRE #02124385
Parkway Real Estate Co.
Source: CRMLS,MLS#: SN26136808 Originating MLS: California Regional MLS
Originating MLS: California Regional MLSPrice history
| Date | Event | Price |
|---|---|---|
| 8/13/2026 | Sold | $1,000,000+0%$328/sqft |
Source:  CRMLS #SN26136808 Report a problem CRMLS #SN26136808 Report a problem | ||
| 7/1/2026 | Pending sale | $999,999$328/sqft |
Source: CRMLS #SN26136808 Report a problem | ||
| 6/23/2026 | Listed for sale | $999,999-12.2%$328/sqft |
Source: CRMLS #SN26136808 Report a problem | ||
| 10/29/2024 | Sold | $1,139,000$374/sqft |
Source: CRMLS #SN24048567 Report a problem | ||
| 10/13/2024 | Contingent | $1,139,000$374/sqft |
Source: CRMLS #SN24048567 Report a problem | ||
| 9/17/2024 | Price change | $1,139,000-1.8%$374/sqft |
Source: CRMLS #SN24048567 Report a problem | ||
| 7/17/2024 | Price change | $1,160,000-2.5%$381/sqft |
Source: CRMLS #SN24048567 Report a problem | ||
| 3/21/2024 | Listed for sale | $1,190,000+5.4%$390/sqft |
Source: CRMLS #SN24048567 Report a problem | ||
| 9/1/2022 | Sold | $1,129,500+437.9%$371/sqft |
Source: Public Record Report a problem | ||
| 10/21/2021 | Sold | $210,000+31.3%$69/sqft |
Source: Public Record Report a problem | ||
| 7/28/2016 | Sold | $160,000-4.8%$52/sqft |
Source: Public Record Report a problem | ||
| 6/16/2016 | Pending sale | $168,000$55/sqft |
Source: Coldwell Banker DuFour Realty #CH16117340 Report a problem | ||
| 6/2/2016 | Listed for sale | $168,000-32.8%$55/sqft |
Source: Coldwell Banker DuFour Realty #CH16117340 Report a problem | ||
| 12/28/2007 | Sold | $250,000-23.1%$82/sqft |
Source: Public Record Report a problem | ||
| 9/2/2005 | Sold | $325,000$107/sqft |
Source: Public Record Report a problem | ||


Get pre-qualified for a loan
At Zillow Home Loans, we can pre-qualify you in as little as 5 minutes with no impact to your credit score.An equal housing lender. NMLS #10287.
