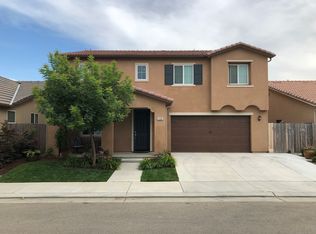
This Wilson Gordon Model home in the Loma Vista Community is your place to call home. The community offers a blend of comfort, style, and enjoyable outdoor amenities at PasaTiempo Community Park!The home's 2,635 sq ft, layout with 4 bedrooms and 3 bathrooms ensures there's plenty of room for a comfortable lifestyle for your family and guests.The open concept kitchen with its granite countertops, 5-burner gas cooktop, built-in appliances, and breakfast bar, is not only stylish but also functional. The kitchen flows into the dining area and open living space that creates a perfect environment for entertaining guests. Having a designated den for a home office is a valuable addition, providing a peaceful and productive workspace within the comfort of your home. The upstairs loft offers flexibility, whether it's used as a play area for kids, gym, or an additional living space.The backyard is a delightful place for outdoor enjoyment. The custom insulated patio cover ensures you can relax in the shade, while the built-in island/ BBQ bar allows for convenient outdoor gatherings. The in-ground spa adds a luxurious touch, making it a perfect spot to unwind on a cold winter's night, or cool down on a hot summer day. Additionally, the wrought iron gates and stone accents add the finishing touches to this beautiful home.
Sold for $555,000
$555,000
3159 Wrenwood Ave, Clovis, CA 93619
4beds
3baths
2,635sqft
Residential, Single Family Residence
Built in 2013
4,499 Square Feet Lot
$588,300 Zestimate®
$211/sqft
$3,400 Estimated rent
Home value
$588,300
$559,000 - $618,000
$3,400/mo
Zestimate® history
Owner options
List your home for rent
$3,400/mo
Rent Zestimate®
Find your next renter with Zillow Rental Manager. Plus, with online applications, you can quickly screen prospective tenants – for free.
$3,400/mo
Rent Zestimate®
Refinance and save
$3,564/mo
Est. payment
Refinancing to a lower rate could help reduce your monthly payments and save thousands over the life of the loan.
$3,564/mo
Est. payment
Explore your selling options
Work with a Zillow partner agent
Leverage their expertise and Zillow's premium Showcase listings to get your home seen by more buyers.
Get startedList with your own agent
Get your home in front of millions of buyers by listing it on Zillow.
Learn how to do itSell it yourself
Take full control of how buyers see your home on Zillow by listing For Sale by Owner (FSBO).
List your homeWhat's special
Zillow last checked:
Listing updated:
Listed by:
Nicole L. Parent DRE #01827226 559-930-7171,
Real Broker,
Michelle L. Carpenter DRE #02091012 559-281-1778,
Real Broker
Bought with:
John Duncan, DRE #01321351
Guarantee Real Estate
Source: Fresno MLS,MLS#: 598070Originating MLS: Fresno MLS
Facts & features
Interior
Bedrooms & bathrooms
- Bedrooms: 4
- Bathrooms: 3
Primary bedroom
- Area: 0
- Dimensions: 0 x 0
Bedroom 1
- Area: 0
- Dimensions: 0 x 0
Bedroom 2
- Area: 0
- Dimensions: 0 x 0
Bedroom 3
- Area: 0
- Dimensions: 0 x 0
Bedroom 4
- Area: 0
- Dimensions: 0 x 0
Bathroom
- Features: Tub/Shower, Shower, Oval Tub
Dining room
- Features: Formal, Family Room/Area
- Area: 0
- Dimensions: 0 x 0
Family room
- Area: 0
- Dimensions: 0 x 0
Kitchen
- Features: Eat-in Kitchen, Breakfast Bar, Pantry
- Area: 0
- Dimensions: 0 x 0
Living room
- Area: 0
- Dimensions: 0 x 0
Basement
- Area: 0
Heating
- Has Heating (Unspecified Type)
Cooling
- Central Air
Appliances
- Included: Built In Range/Oven, Gas Appliances, Electric Appliances, Disposal, Dishwasher, Microwave
- Laundry: Utility Room, Upper Level, Gas Dryer Hookup, Electric Dryer Hookup
Features
- Isolated Bathroom, Den/Study, Loft
- Flooring: Carpet, Tile
- Windows: Double Pane Windows
- Has fireplace: No
Interior area
- Total structure area: 2,635
- Total interior livable area: 2,635 sqft
Property
Parking
- Parking features: Garage - Attached, Open
- Has attached garage: Yes
- Has uncovered spaces: Yes
Features
- Levels: Two
- Stories: 2
- Patio & porch: Covered, Concrete, Other
- Has spa: Yes
- Spa features: In Ground
Lot
- Size: 4,499 Square Feet
- Features: Urban, Sprinklers Auto, Synthetic Lawn, Drip System
Details
- Parcel number: 55430333
- Zoning: R1
Construction
Type & style
- Home type: SingleFamily
- Property subtype: Residential, Single Family Residence
Materials
- Stucco, Stone
- Foundation: Concrete
- Roof: Tile
Condition
- Year built: 2013
Utilities & green energy
- Sewer: Public Sewer
- Water: Public
- Utilities for property: Public Utilities
Community & HOA
Location
- Region: Clovis
Financial & listing details
- Price per square foot: $211/sqft
- Tax assessed value: $577,422
- Date on market: 8/1/2023
- Cumulative days on market: 46 days
- Listing agreement: Exclusive Right To Sell
Price history
| Date | Event | Price |
|---|---|---|
| 7/1/2026 | Listing removed | $2,995$1/sqft |
Source: Zillow Rentals Report a problem | ||
| 6/15/2026 | Listed for rent | $2,995$1/sqft |
Source: Zillow Rentals Report a problem | ||
| 8/23/2023 | Sold | $555,000-4.1%$211/sqft |
Source: Fresno MLS #598070 Report a problem | ||
| 8/4/2023 | Pending sale | $579,000$220/sqft |
Source: Fresno MLS #598070 Report a problem | ||
| 8/2/2023 | Listed for sale | $579,000-0.8%$220/sqft |
Source: Fresno MLS #598070 Report a problem | ||
| 7/25/2023 | Listing removed | -- |
Source: Fresno MLS #594832 Report a problem | ||
| 7/22/2023 | Price change | $583,900-0.2%$222/sqft |
Source: Fresno MLS #594832 Report a problem | ||
| 7/8/2023 | Price change | $585,000-2.3%$222/sqft |
Source: Fresno MLS #594832 Report a problem | ||
| 6/29/2023 | Listed for sale | $598,990$227/sqft |
Source: Fresno MLS #594832 Report a problem | ||
| 6/13/2023 | Pending sale | $598,990$227/sqft |
Source: Fresno MLS #594832 Report a problem | ||
| 6/8/2023 | Price change | $598,990-1.8%$227/sqft |
Source: Fresno MLS #594832 Report a problem | ||
| 5/26/2023 | Listed for sale | $609,990+90.3%$231/sqft |
Source: Fresno MLS #594832 Report a problem | ||
| 12/23/2013 | Sold | $320,500$122/sqft |
Source: Public Record Report a problem | ||
Public tax history
| Year | Property taxes | Tax assessment |
|---|---|---|
| 2026 | -- | $577,422 +2% |
| 2025 | $7,332 +2% | $566,100 +2% |
| 2024 | $7,191 +31% | $555,000 +35.1% |
| 2023 | $5,488 +1.4% | $410,958 +2% |
| 2022 | $5,414 +2.7% | $402,900 +2% |
| 2021 | $5,273 +6.6% | $395,000 +8.1% |
| 2020 | $4,949 +2% | $365,498 +2% |
| 2019 | $4,853 -63.6% | $358,333 +2% |
| 2018 | $13,348 +186.5% | $351,308 +2% |
| 2017 | $4,659 +8.9% | $344,421 +2% |
| 2016 | $4,278 +1.4% | $337,668 +3.4% |
| 2015 | $4,218 +3.4% | $326,597 +2% |
| 2014 | $4,078 | $320,200 |
Find assessor info on the county website
Neighborhood: 93619
Nearby homes
- $484,4003 bd2 ba1.8k sqft3169 Wrenwood Ave, Clovis, CA 93619Off Market

- $462,7003 bd2 ba1.5k sqft3149 Wrenwood Ave, Clovis, CA 93619Off Market
- $555,6004 bd2 ba2.6k sqft3179 Wrenwood Ave, Clovis, CA 93619Off Market
- $576,1005 bd3 ba2.6k sqft3156 Browning Ave, Clovis, CA 93619Off Market
- $480,1003 bd2 ba1.8k sqft3166 Browning Ave, Clovis, CA 93619Off Market
- $493,3003 bd2 ba1.8k sqft3146 Browning Ave, Clovis, CA 93619Off Market
- $520,0004 bd3 ba2k sqft3139 Wrenwood Ave, Clovis, CA 93619Sold
- $464,0003 bd2 ba1.5k sqft3176 Browning Ave, Clovis, CA 93619Sold
Nearby schools
GreatSchools rating
- 8/10Clovis Elementary SchoolGrades: K-6Distance: 1.3 mi
- 7/10Clark Intermediate SchoolGrades: 7-8Distance: 2.6 mi
- 9/10Clovis High SchoolGrades: 9-12Distance: 1.6 mi
Schools provided by the listing agent
- Elementary: Cedarwood
- Middle: Clark
- High: Clovis
Source: Fresno MLS. This data may not be complete. We recommend contacting the local school district to confirm school assignments for this home.
Get a cash offer in 3 minutes
Find out how much your home could sell for in as little as 3 minutes with a no-obligation cash offer.
Estimated market value
$588,300
Get a cash offer in 3 minutes
Find out how much your home could sell for in as little as 3 minutes with a no-obligation cash offer.
Estimated market value
$588,300
- California
- Fresno County
- Clovis
- 93619
- 3159 Wrenwood Ave
Nearby cities
Nearby zip codes
Other Clovis Topics
