Skip main navigation
Closed
  • $505,000

    31590 Tara Blvd W, Spanish Fort, AL 36527

    4beds
    3,094sqft
    Residential
    Built in 1993
    0.75 Acres Lot
    $538,200 Zestimate®
    $163/sqft
    $2,926 Estimated rent

    Home value

    $538,200

    $511,000 - $565,000

    $2,926/mo

    Zestimate® history
    Loading
    Loading...

    Owner options

    List your home for rent

    $2,926/mo

    Rent Zestimate®

    Find your next renter with Zillow Rental Manager. Plus, with online applications, you can quickly screen prospective tenants – for free.

    Learn more

    $2,926/mo

    Rent Zestimate®

    Refinance and save

    $2,486/mo

    Est. payment

    Refinancing to a lower rate could help reduce your monthly payments and save thousands over the life of the loan.

    See today's rates

    $2,486/mo

    Est. payment

    Explore your selling options

    Work with a Zillow partner agent

    Leverage their expertise and Zillow's premium Showcase listings to get your home seen by more buyers.

    Get started

    List with your own agent

    Get your home in front of millions of buyers by listing it on Zillow.

    Learn how to do it

    Sell it yourself

    Take full control of how buyers see your home on Zillow by listing For Sale by Owner (FSBO).

    List your home

    What's special

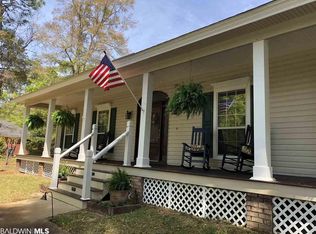
    PRICE REDUCTION! Come see this Immaculate Custom Built home in the highly desired Blakeley Forest. The Blakeley Forest neighborhood is lined with mature trees, native tropical flowers, and Southern lanterns that twinkle in the night! Enjoy the proximity to all that Baldwin County has to offer; dining, music, shopping, easy access to I-10 Hwy and beaches, but with a country living vibe. The custom built home sits directly across from the neighborhood lake on .75 Acres of land. Enjoy deer and bird watching as a daily ritual. This traditional brick Southern charmer home boasts a rocking chair front porch, sits on a private cul de sac, and has 4 Bedrooms, 3 bathrooms, Plus a flex living area upstairs with a full bathroom and windows. The great room features vaulted ceilings and a brick wrapped fireplace. The Primary bedroom and full bathroom combo is on the main level and has its own patio entrance to the backyard. The backyard is an oasis of Mature fruit trees, grass and concrete dining and sitting areas, Satsuma trees, and blueberry bushes. A new roof was installed in 2017. There is a beautiful traditional dining room on the main level with a view of the lake and an additional breakfast nook attached to kitchen area. There are original hard wood floors, tile, and Pergo flooring throughout the home. The kitchen features granite countertops, stainless steel appliances, and an extra large pantry. The laundry room has additional storage and the LG washer and dryer are included with purchase. This home was loved and you can tell in every detail. Homes do not come up for sale very often in Blakeley Forest so please come see this rare opportunity in person and make it your HOME All information deemed accurate, but not guaranteed. Buyer to verify all measurements and any other listing information that they deem important to the buyer's satisfaction during inspection contingency period.

    Zillow last checked:

    Listing updated:

    Listed by:

    Shauna Blair PHONE:310-947-2009,

    Elite Real Estate Solutions, LLC

    Bought with:

    Matt Baker

    Legendary Realty, LLC

    Source: Baldwin Realtors,MLS#: 354253MLS Logo

    Facts & features

    Interior

    Bedrooms & bathrooms
    • Bedrooms: 4
    • Bathrooms: 3
    • Full bathrooms: 3
    • Main level bedrooms: 4
    Rooms
    • Room types: Living/Dining
    Primary bedroom
    • Features: Skylight, 1st Floor Primary, Sitting Area, Multiple Walk in Closets, Balcony/Patio
    • Level: Main
    • Area: 234
    • Dimensions: 13 x 18
    Bedroom 2
    • Level: Main
    • Area: 132
    • Dimensions: 11 x 12
    Bedroom 3
    • Level: Main
    • Area: 154
    • Dimensions: 11 x 14
    Bedroom 4
    • Level: Main
    • Area: 144
    • Dimensions: 12 x 12
    Primary bathroom
    • Features: Double Vanity, Soaking Tub, Separate Shower
    Kitchen
    • Level: Main
    • Area: 182
    • Dimensions: 14 x 13
    Heating
    • Central
    Cooling
    • Electric
    Appliances
    • Included: Dishwasher, Dryer, Microwave, Electric Range, Refrigerator w/Ice Maker, Washer
    Features
    • Ceiling Fan(s), High Ceilings
    • Flooring: Natural Stone, Tile, Wood
    • Has basement: No
    • Number of fireplaces: 1
    Interior area
    • Total structure area: 3,094
    • Total interior livable area: 3,094 sqft

    Property

    Parking
    • Total spaces: 2
    • Parking features: Attached, Garage, Garage Door Opener
    • Has attached garage: Yes
    • Covered spaces: 2
    Accessibility
    • Accessibility features: Customized Wheelchair Accessible
    Features
    • Levels: Two
    • Patio & porch: Patio
    • Fencing: Fenced
    • Has view: Yes
    • View description: Indirect Lake Side
    • Has water view: Yes
    • Water view: Indirect Lake Side
    • Waterfront features: Lake Accs (<=1/4 Mi)
    Lot
    • Size: 0.75 Acres
    • Dimensions: 221 x 81 x 214 x 175
    • Features: Less than 1 acre
    Details
    • Additional structures: Storage
    • Parcel number: 3204200000001.068

    Construction

    Type & style
    • Home type: SingleFamily
    • Architectural style: Traditional
    • Property subtype: Residential
    Materials
    • Brick, Concrete, Frame
    • Foundation: Slab
    • Roof: Composition
    Condition
    • Resale
    • New construction: No
    • Year built: 1993

    Utilities & green energy

    • Sewer: Baldwin Co Sewer Service
    • Water: Spanish Fort Water
    • Utilities for property: Fairhope Utilities, Riviera Utilities

    Community & HOA

    Community
    • Features: Landscaping
    • Subdivision: Blakeley Forest
    HOA
    • Has HOA: Yes
    • Services included: Association Management, Maintenance Grounds, Reserve Fund
    • HOA fee: $200 annually
    Location
    • Region: Spanish Fort

    Financial & listing details

    • Price per square foot: $163/sqft
    • Tax assessed value: $469,300
    • Annual tax amount: $1,064
    • Price range: $505K - $505K
    • Date on market: 11/12/2023
    • Ownership: Whole/Full

    Price history

    DateEventPrice
    5/9/2024Sold$505,000-8.2%$163/sqft
    Source: Baldwin Realtors #354253 Report a problem
    4/9/2024Pending sale$550,000$178/sqft
    Source: Baldwin Realtors #354253 Report a problem
    3/11/2024Price change$550,000-4.3%$178/sqft
    Source: Baldwin Realtors #354253 Report a problem
    1/19/2024Price change$575,000-4%$186/sqft
    Source: Baldwin Realtors #354253 Report a problem
    11/12/2023Listed for sale$599,000+71.1%$194/sqft
    Source: Baldwin Realtors #354253 Report a problem
    5/7/2014Sold$350,000-2.8%$113/sqft
    Source: Baldwin Realtors #203219 Report a problem
    3/21/2014Listed for sale$359,900$116/sqft
    Source: Coldwell Banker Reehl Prop Fairhope #203219 Report a problem
    2/14/2014Listing removed$359,900$116/sqft
    Source: Coldwell Banker Reehl Properties, Inc. #257354 Report a problem
    1/29/2014Price change$359,900-1.4%$116/sqft
    Source: Coldwell Banker Reehl Properties, Inc. #257354 Report a problem
    11/18/2013Price change$364,900-1.4%$118/sqft
    Source: Coldwell Banker Reehl Properties, Inc. #257354 Report a problem
    10/6/2013Price change$369,900-2.6%$120/sqft
    Source: Coldwell Banker Reehl Properties, Inc. #257354 Report a problem
    8/30/2013Listed for sale$379,900$123/sqft
    Source: Coldwell Banker Reehl Prop Fairhope #203219 Report a problem
    4/11/2011Listing removed$379,900$123/sqft
    Source: NextStepRE Real Estate Report a problem
    10/29/2010Listed for sale$379,900$123/sqft
    Source: NextStepRE Real Estate Report a problem
    7/3/2010Listing removed$379,900$123/sqft
    Source: Visual Tour #162771 Report a problem
    6/17/2010Listed for sale$379,900$123/sqft
    Source: Visual Tour #162771 Report a problem
    5/11/2010Listing removed$379,900$123/sqft
    Source: Coldwell Banker Reehl Properties #162771 Report a problem
    4/12/2010Listed for sale$379,900$123/sqft
    Source: Systems Engineering, Inc. #162771 Report a problem

    Public tax history

    YearProperty taxesTax assessment
    2025$3,379 +162.5%$93,860 +112%
    2024$1,287 +2.1%$44,280 +2.1%
    2023$1,261 $43,380 +21.4%
    2022-- $35,740 -1.8%
    2021$1,065 +4.6%$36,380 +3.5%
    2020$1,018 +13%$35,140 +1.3%
    2019$901 +10.2%$34,700 +9.9%
    2018$817 -2%$31,560 -1.9%
    2017$834 $32,180 +3.7%
    2016$834 +3.8%$31,040 -0.6%
    2015$804 -4.6%$31,220 +16.1%
    2014$842 $26,880 -1%
    2013$842 $27,140 +0.1%
    2011-- $27,120 -2.7%
    2010-- $27,880 -5.6%
    2009$930 -3.6%$29,540 -3.4%
    2008$964 +5%$30,580 +4.7%
    2007$919 +24.3%$29,200 +22.9%
    2006$739 +11.8%$23,760 +11%
    2005$661 +6.1%$21,400 +5.7%
    2004$623 $20,240
    2003$623 -51.9%$20,240 -48.4%
    2002$1,295 +1.5%$39,240
    2001$1,275 +223.7%$39,240 +100%
    2000$394 $19,620
    Find assessor info on the county website

    Neighborhood: 36527

    Nearby schools

    GreatSchools rating
    Schools provided by the listing agent
    • Elementary: Spanish Fort Elementary
    • Middle: Spanish Fort Middle
    • High: Spanish Fort High

    Source: Baldwin Realtors. This data may not be complete. We recommend contacting the local school district to confirm school assignments for this home.

    Get a cash offer in 3 minutes
    Find out how much your home could sell for in as little as 3 minutes with a no-obligation cash offer.
    Estimated market value
    $538,200
    Get a cash offer in 3 minutes
    Find out how much your home could sell for in as little as 3 minutes with a no-obligation cash offer.
    Estimated market value
    $538,200