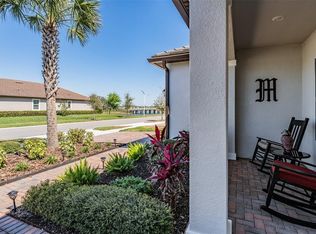
The Splendor is a cozy single-story, two bedroom, two bathroom, 1,783 square foot home. The spacious kitchen has a full pantry and stainless steel GE® appliances. This open-style floorplan allows full view from the kitchen, through the family room and out to the lanai. A flex room provides the perfect sanctuary, as it's set away from the rest of the home. The Kitchen features 42" staggered Duraform Downing Linen raised square panel cabinetry adorned with Crown Molding & showcased with Satin Nickel hardware along with Blanco Orion quartz countertops & paired with stainless-steel GE® appliances. Pocono Oak wood look ceramic tile completes the look. The Splendor floor plan is a part of our new homes for sale in San Antonio, FL, stop by our Welcome Home Center and find out more.
This property is not currently displayed as for sale or rent on Zillow. This may be different from what's on other websites or public sources.