Skip main navigation
Sold
  • Price Unknown

    31596 Meander Lane, Bulverde, TX 78163

    4beds
    1,682sqft
    Single Family Residence
    Built in 2020
    9,583.2 Square Feet Lot
    $338,000 Zestimate®
    $--/sqft
    $2,211 Estimated rent

    Home value

    $338,000

    Estimated sales range

    Not available

    $2,211/mo

    Zestimate® history
    Loading
    Loading...

    Owner options

    List your home for rent

    $2,211/mo

    Rent Zestimate®

    Find your next renter with Zillow Rental Manager. Plus, with online applications, you can quickly screen prospective tenants – for free.

    Learn more

    $2,211/mo

    Rent Zestimate®

    Refinance and save

    $351/mo

    Est. payment

    Refinancing to a lower rate could help reduce your monthly payments and save thousands over the life of the loan.

    See today's rates

    $351/mo

    Est. payment

    Explore your selling options

    Work with a Zillow partner agent

    Leverage their expertise and Zillow's premium Showcase listings to get your home seen by more buyers.

    Get started

    List with your own agent

    Get your home in front of millions of buyers by listing it on Zillow.

    Learn how to do it

    Sell it yourself

    Take full control of how buyers see your home on Zillow by listing For Sale by Owner (FSBO).

    List your home

    What's special

    Brick-and-stone curb appealHigh ceilingsLovely gardens and landscapingExpansive corner-lot backyardStainless steel appliancesDual-sink granite vanityCorner lot
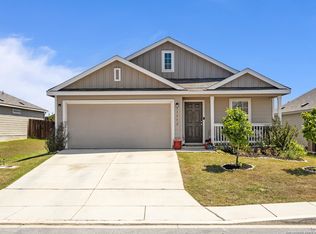
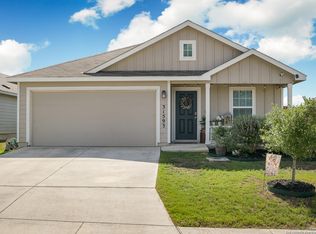
    Welcome to 31596 Meander Lane! Set on a spacious corner lot, this beautifully maintained single-story home makes a striking first impression with manicured landscaping, brick-and-stone curb appeal, and a covered front entry. Inside, high ceilings and a crisp, open layout carry you from the living room into the dining area-anchored by a playful accent wall that subtly defines the space-and seamlessly into the kitchen. You'll love the white cabinetry, stainless steel appliances, gas cooking, and an oversized island with a breakfast bar. A window over the sink frames the backyard so you can easily keep an eye on any outdoor goings-on. A private hallway at the front of the home leads to three well-sized secondary bedrooms that share a full bath. Tucked at the rear, the primary suite enjoys its own hall opposite the utility room and features a stunning bath with a dual-sink granite vanity and an impressively large walk-in shower. Thoughtful upgrades include ceiling fans in every bedroom, custom closet organizers, and a poly-coated garage floor. Step outside to your personal oasis-the expansive corner-lot backyard. The owners extended the patio, added lovely gardens and landscaping, and there are established fruit trees, creating an ideal setting for relaxing or entertaining. Hidden Trails offers top-notch amenities, including two pools, a gym, a basketball court, community rental space, a fishing pond, scenic trails, and a playground-all in a convenient location near everyday essentials!

    Zillow last checked:

    Listing updated:

    Listed by:

    Stacy Davidson TREC #752486 (936) 545-3910,

    Keller Williams Heritage

    Source: LERA MLS,MLS#: 1917727MLS Logo

    Facts & features

    Interior

    Bedrooms & bathrooms
    • Bedrooms: 4
    • Bathrooms: 2
    • Full bathrooms: 2
    Primary bedroom
    • Features: Walk-In Closet(s), Ceiling Fan(s), Full Bath
    • Area: 180
    • Dimensions: 12 x 15
    Bedroom 2
    • Area: 100
    • Dimensions: 10 x 10
    Bedroom 3
    • Area: 120
    • Dimensions: 10 x 12
    Bedroom 4
    • Area: 130
    • Dimensions: 10 x 13
    Primary bathroom
    • Features: Shower Only, Double Vanity
    • Area: 84
    • Dimensions: 6 x 14
    Dining room
    • Area: 63
    • Dimensions: 9 x 7
    Kitchen
    • Area: 136
    • Dimensions: 8 x 17
    Living room
    • Area: 289
    • Dimensions: 17 x 17
    Heating
    • Central, Natural Gas
    Cooling
    • Ceiling Fan(s), Central Air
    Appliances
    • Included: Microwave, Range, Gas Cooktop, Disposal, Dishwasher, Vented Exhaust Fan, Gas Water Heater, Plumb for Water Softener
    • Laundry: Main Level, Laundry Room, Washer Hookup, Dryer Connection
    Features
    • One Living Area, Liv/Din Combo, Kitchen Island, Breakfast Bar, Utility Room Inside, 1st Floor Lvl/No Steps, High Ceilings, Open Floorplan, High Speed Internet, Walk-In Closet(s), Ceiling Fan(s), Solid Counter Tops, Programmable Thermostat
    • Flooring: Carpet, Vinyl
    • Has basement: No
    • Attic: Partially Floored,Pull Down Stairs,Storage Only
    • Has fireplace: No
    • Fireplace features: Not Applicable
    Interior area
    • Total interior livable area: 1,682 sqft

    Property

    Parking
    • Total spaces: 2
    • Parking features: Two Car Garage, Garage Door Opener
    • Garage spaces: 2
    Features
    • Levels: One
    • Stories: 1
    • Patio & porch: Patio, Covered
    • Exterior features: Partial Sprinkler System, Rain Gutters
    • Pool features: None, Community
    • Fencing: Privacy
    Lot
    • Size: 9,583 sqft
    • Features: Corner Lot, Curbs, Street Gutters, Sidewalks, Streetlights, Fire Hydrant w/in 500'
    Details
    • Parcel number: 080801068000

    Construction

    Type & style
    • Home type: SingleFamily
    • Property subtype: Single Family Residence
    Materials
    • Brick, Stone, Siding
    • Foundation: Slab
    • Roof: Composition
    Condition
    • Pre-Owned
    • New construction: No
    • Year built: 2020
    Details
    • Builder name: Lennar

    Utilities & green energy

    • Utilities for property: Cable Available, Private Garbage Service

    Community & neighborhood

    Security
    • Security features: Smoke Detector(s), Carbon Monoxide Detector(s)
    Community
    • Community features: Playground, Jogging Trails, Sports Court, Basketball Court, Fishing, Cluster Mail Box, School Bus
    Location
    • Region: Bulverde
    • Subdivision: Hidden Trails

    HOA & financial

    HOA
    • Has HOA: Yes
    • HOA fee: $351 quarterly
    • Association name: HIDDEN TRAILS

    Other

    Other facts
    • Listing terms: Conventional,FHA,VA Loan,Cash
    • Road surface type: Paved

    Price history

    DateEventPrice
    2/26/2026Sold--
    Source: LERA MLS #1917727 Report a problem
    2/7/2026Pending sale$345,000$205/sqft
    Source: LERA MLS #1917727 Report a problem
    1/30/2026Listed for sale$345,000$205/sqft
    Source: LERA MLS #1917727 Report a problem
    1/22/2026Contingent$345,000$205/sqft
    Source: LERA MLS #1917727 Report a problem
    10/23/2025Listed for sale$345,000$205/sqft
    Source: LERA MLS #1917727 Report a problem
    2/15/2022Sold--
    Source: LERA MLS #1575983 Report a problem
    1/15/2022Pending sale$345,000$205/sqft
    Source: LERA MLS #1575983 Report a problem
    1/6/2022Contingent$345,000$205/sqft
    Source: LERA MLS #1575983 Report a problem
    12/9/2021Listed for sale$345,000+25.7%$205/sqft
    Source: LERA MLS #1575983 Report a problem
    12/16/2020Sold--
    Source: LERA MLS #1476608 Report a problem
    11/18/2020Pending sale$274,499$163/sqft
    Source: Rebate Haus, LLC #1476608 Report a problem
    11/18/2020Price change$274,499$163/sqft
    Source: Rebate Haus, LLC #1476608 Report a problem
    11/13/2020Price change$274,499+0.5%$163/sqft
    Source: Lennar Report a problem
    10/4/2020Pending sale$272,999$162/sqft
    Source: Rebate Haus, LLC #1476608 Report a problem
    10/2/2020Price change$272,999-0.2%$162/sqft
    Source: Rebate Haus, LLC #1476608 Report a problem
    9/19/2020Price change$273,499+0.2%$163/sqft
    Source: Lennar Report a problem
    8/18/2020Price change$272,999+0.4%$162/sqft
    Source: Lennar Report a problem
    8/4/2020Price change$271,999+0.4%$162/sqft
    Source: Lennar Report a problem
    7/15/2020Price change$270,999+0.2%$161/sqft
    Source: Lennar Report a problem
    6/23/2020Listed for sale$270,499$161/sqft
    Source: Lennar Report a problem

    Public tax history

    YearProperty taxesTax assessment
    2025-- $309,854 -9.1%
    2024$5,925 -8.2%$340,710 -6.7%
    2023$6,456 +8.2%$365,260 +17.5%
    2022$5,969 -21.1%$310,948 +10%
    2021$7,563 $282,680

    Find assessor info on the county website

    Neighborhood: 78163

    Nearby schools

    GreatSchools rating
    Schools provided by the listing agent
    • Elementary: Johnson Ranch
    • Middle: Smithson Valley
    • High: Smithson Valley
    • District: Comal

    Source: LERA MLS. This data may not be complete. We recommend contacting the local school district to confirm school assignments for this home.

    Get a cash offer in 3 minutes
    Find out how much your home could sell for in as little as 3 minutes with a no-obligation cash offer.
    Estimated market value
    $338,000
    Get a cash offer in 3 minutes
    Find out how much your home could sell for in as little as 3 minutes with a no-obligation cash offer.
    Estimated market value
    $338,000