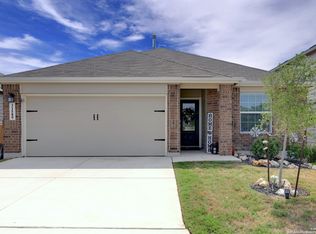
Skip main navigation
Sold
  • Price Unknown

    31597 Untrodden Way, Bulverde, TX 78163

    4beds
    1,682sqft
    Single Family Residence
    Built in 2020
    6,969 Square Feet Lot
    $351,800 Zestimate®
    $--/sqft
    $2,283 Estimated rent

    Home value

    $351,800

    $334,000 - $369,000

    $2,283/mo

    Zestimate® history
    Loading
    Loading...

    Owner options

    List your home for rent

    $2,283/mo

    Rent Zestimate®

    Find your next renter with Zillow Rental Manager. Plus, with online applications, you can quickly screen prospective tenants – for free.

    Learn more

    $2,283/mo

    Rent Zestimate®

    Refinance and save

    $351/mo

    Est. payment

    Refinancing to a lower rate could help reduce your monthly payments and save thousands over the life of the loan.

    See today's rates

    $351/mo

    Est. payment

    Explore your selling options

    Work with a Zillow partner agent

    Leverage their expertise and Zillow's premium Showcase listings to get your home seen by more buyers.

    Get started

    List with your own agent

    Get your home in front of millions of buyers by listing it on Zillow.

    Learn how to do it

    Sell it yourself

    Take full control of how buyers see your home on Zillow by listing For Sale by Owner (FSBO).

    List your home

    What's special

    Motivated seller - fantastic opportunity to snag a Hidden Trails GEM! Hosting and gathering are made easy in this stunning home that feels like a model, showcasing impeccable design and thoughtful upgrades throughout. From the moment you step inside, you'll notice the attention to detail, from professionally selected paint colors to the additional cabinetry installed throughout the kitchen, dining area, and laundry room. The gorgeous wood-look luxury vinyl plank flooring complements the calming color palette, creating a warm and inviting atmosphere. If you've dreamed of having a bar or drink station, you're in luck - the built-in wine and drink fridge stays! Plus, the refrigerator, washer, and dryer are all included, making this home truly move-in ready. Though the listed square footage suggests one thing, the open and spacious layout makes the home feel even larger. The private primary suite is thoughtfully tucked away from the other three bedrooms, providing a quiet retreat. Even the primary bathroom has been upgraded, featuring luxurious showerheads and built-in medicine cabinets for extra storage. Every bedroom and living space is equipped with upgraded ceiling fans, and two additional bedrooms have been enhanced with luxury vinyl plank flooring. At the heart of the home, the kitchen is a dream come true. A generous eat-at island provides ample space for entertaining, while the beautifully tiled backsplash, granite countertops, and white cabinetry create a timeless aesthetic. The sink, complete with an upgraded faucet and an included reverse osmosis system, is thoughtfully positioned to overlook the backyard and patio, allowing you to enjoy the scenic views while prepping meals or washing up. Kitchen storage is no issue with an upgraded pantry featuring built-in solutions and a dedicated countertop for an appliance station - perfect for keeping your air fryer and ice machine easily accessible yet neatly tucked away. Mounted under the upper kitchen cabinets are nightlights that maintain the cozy ambiance. Step outside to an upgraded patio overlooking breathtaking views that stretch for miles. Whether you're enjoying your morning coffee or hosting a barbecue, this outdoor space is perfect for relaxing and entertaining. In the evenings, unwind as the sky transforms with stunning sunsets over the rolling hills. The front and backyard have been xeriscaped for effortless maintenance, with drought-resistant plants that thrive year after year, supported by a built-in drip irrigation system. The home's upgrades extend to the garage, where overhead storage solutions provide additional organization. A water softener is also included for added convenience. Security is covered too, with a Ring doorbell and outdoor camera included. Meticulously maintained with records to show it, this home is a true gem. Nestled in the sought-after Hidden Trails community, residents enjoy access to two resort-style pools, playgrounds, a basketball court, a park with a fishing pond, a state-of-the-art amenity center with a gym, miles of scenic walking trails, and regularly planned community events. Don't miss your chance to own this exceptional home - schedule a showing today!

    Zillow last checked:

    Listing updated:

    Listed by:

    Shauna Suflet TREC #825583 (830) 252-3946,

    Orchard Brokerage

    Source: LERA MLS,MLS#: 1851502MLS Logo

    Facts & features

    Interior

    Bedrooms & bathrooms
    • Bedrooms: 4
    • Bathrooms: 2
    • Full bathrooms: 2
    Primary bedroom
    • Area: 210
    • Dimensions: 15 x 14
    Bedroom 2
    • Area: 160
    • Dimensions: 16 x 10
    Bedroom 3
    • Area: 120
    • Dimensions: 12 x 10
    Bedroom 4
    • Area: 110
    • Dimensions: 10 x 11
    Primary bathroom
    • Features: Shower Only, Double Vanity
    • Area: 126
    • Dimensions: 9 x 14
    Dining room
    • Area: 119
    • Dimensions: 17 x 7
    Kitchen
    • Area: 170
    • Dimensions: 17 x 10
    Living room
    • Area: 306
    • Dimensions: 17 x 18
    Heating
    • Central, Natural Gas
    Cooling
    • Central Air
    Features
    • One Living Area, Eat-in Kitchen, Master Downstairs, Ceiling Fan(s)
    • Flooring: Ceramic Tile
    • Windows: Window Coverings
    • Has basement: No
    • Has fireplace: No
    • Fireplace features: Not Applicable
    Interior area
    • Total structure area: 1,682
    • Total interior livable area: 1,682 sqft

    Property

    Parking
    • Total spaces: 2
    • Parking features: Two Car Garage
    • Garage spaces: 2
    Features
    • Levels: One
    • Stories: 1
    • Pool features: None, Community
    Lot
    • Size: 6,969 Square Feet
    Details
    • Parcel number: 080801068800

    Construction

    Type & style
    • Home type: SingleFamily
    • Property subtype: Single Family Residence
    Materials
    • Brick
    • Foundation: Slab
    • Roof: Composition
    Condition
    • Pre-Owned
    • New construction: No
    • Year built: 2020
    Details
    • Builder name: Lennar

    Utilities & green energy

    • Sewer: Sewer System
    • Water: Water System

    Community & HOA

    Community
    • Features: Clubhouse, Playground, Jogging Trails, BBQ/Grill, Basketball Court
    • Subdivision: Hidden Trails
    HOA
    • Has HOA: Yes
    • HOA fee: $351 quarterly
    • HOA name: HIDDEN TRAILS COMMUNITY ASSOCIATION
    Location
    • Region: Bulverde

    Financial & listing details

    • Tax assessed value: $336,630
    • Annual tax amount: $5,837
    • Date on market: 3/20/2025
    • Cumulative days on market: 41 days
    • Listing terms: Conventional,FHA,VA Loan,Cash

    Price history

    DateEventPrice
    9/5/2026Listing removed$359,900$214/sqft
    Source: LERA MLS #1991279 Report a problem
    6/12/2026Listed for sale$359,900+5.9%$214/sqft
    Source: LERA MLS #1991279 Report a problem
    5/22/2025Sold--
    Source: LERA MLS #1851502 Report a problem
    5/1/2025Pending sale$339,900$202/sqft
    Source: LERA MLS #1851502 Report a problem
    4/21/2025Contingent$339,900$202/sqft
    Source: LERA MLS #1851502 Report a problem
    4/18/2025Price change$339,900-1.5%$202/sqft
    Source: LERA MLS #1851502 Report a problem
    3/31/2025Price change$344,999-1.1%$205/sqft
    Source: LERA MLS #1851502 Report a problem
    3/20/2025Listed for sale$349,000$207/sqft
    Source: LERA MLS #1851502 Report a problem

    Public tax history

    YearProperty taxesTax assessment
    2026-- $336,630 -1.1%
    2025$5,586 -4.3%$340,350 +1.2%
    2024$5,837 -8.8%$336,460 -7.3%
    2023$6,400 -6%$362,938 +10%
    2022$6,809 -6.2%$329,944 +21.7%
    2021$7,256 $271,180
    Find assessor info on the county website

    Neighborhood: 78163

    Nearby schools

    GreatSchools rating
    Schools provided by the listing agent
    • Elementary: Johnson Ranch
    • Middle: Smithson Valley
    • High: Smithson Valley
    • District: Comal

    Source: LERA MLS. This data may not be complete. We recommend contacting the local school district to confirm school assignments for this home.

    Get a cash offer in 3 minutes
    Find out how much your home could sell for in as little as 3 minutes with a no-obligation cash offer.
    Estimated market value
    $351,800
    Get a cash offer in 3 minutes
    Find out how much your home could sell for in as little as 3 minutes with a no-obligation cash offer.
    Estimated market value
    $351,800