Skip main navigation
Closed
  • $550,000

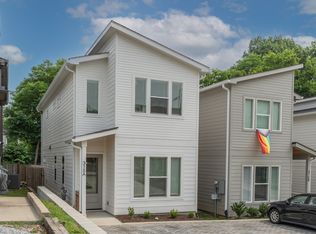
    315B Duke St, Nashville, TN 37207

    3beds
    1,775sqft
    Single Family Residence, Residential
    Built in 2023
    871 Square Feet Lot
    $549,000 Zestimate®
    $310/sqft
    $2,877 Estimated rent

    Home value

    $549,000

    $516,000 - $587,000

    $2,877/mo

    Zestimate® history
    Loading
    Loading...

    Owner options

    List your home for rent

    $2,877/mo

    Rent Zestimate®

    Find your next renter with Zillow Rental Manager. Plus, with online applications, you can quickly screen prospective tenants – for free.

    Learn more

    $2,877/mo

    Rent Zestimate®

    Refinance and save

    $3,205/mo

    Est. payment

    Refinancing to a lower rate could help reduce your monthly payments and save thousands over the life of the loan.

    See today's rates

    $3,205/mo

    Est. payment

    Explore your selling options

    Work with a Zillow partner agent

    Leverage their expertise and Zillow's premium Showcase listings to get your home seen by more buyers.

    Get started

    List with your own agent

    Get your home in front of millions of buyers by listing it on Zillow.

    Learn how to do it

    Sell it yourself

    Take full control of how buyers see your home on Zillow by listing For Sale by Owner (FSBO).

    List your home

    What's special

    Spacious masterSpacious bedroomsCustom tileQuartz counter topsBeautiful flooring
    Seller willingpay rate buy down or other concessions. Affordability + luxury = love. 3 spacious bedrooms and 3 full baths with plenty of space to entertain or call home to your growing family. Throw in some custom tile, beautiful flooring, quartz counter tops, and a spacious master to make this one a no-brainer. A quick zip to downtown, close to all of the hot spots, and plenty of room for your equity to grow on this booming street! Be the Duke (or Duchess) of East Nash!

    Zillow last checked:

    Listing updated:

    Listed by:

    Sean Kelly 615-430-1236,

    SUBURBAN COWBOYS LLC

    Bought with:

    Blair Carver, 362651

    Onward Real Estate

    Source: RealTracs MLS as distributed by MLS GRID,MLS#: 2773944MLS Logo

    Facts & features

    Interior

    Bedrooms & bathrooms
    • Bedrooms: 3
    • Bathrooms: 3
    • Full bathrooms: 3
    • Main level bedrooms: 1
    Bedroom 1
    • Features: Full Bath
    • Level: Full Bath
    • Area: 144 Square Feet
    • Dimensions: 12x12
    Bedroom 2
    • Features: Walk-In Closet(s)
    • Level: Walk-In Closet(s)
    • Area: 224 Square Feet
    • Dimensions: 14x16
    Bedroom 3
    • Features: Bath
    • Level: Bath
    • Area: 160 Square Feet
    • Dimensions: 10x16
    Kitchen
    • Area: 169 Square Feet
    • Dimensions: 13x13
    Living room
    • Features: Combination
    • Level: Combination
    • Area: 224 Square Feet
    • Dimensions: 14x16
    Heating
    • Central
    Cooling
    • Central Air, Gas
    Appliances
    • Included: Dishwasher, Microwave, Gas Oven, Gas Range
    Features
    • Walk-In Closet(s), Kitchen Island
    • Flooring: Tile, Vinyl
    • Has fireplace: No
    Interior area
    • Total structure area: 1,775
    • Total interior livable area: 1,775 sqft
    • Finished area above ground: 1,775

    Property

    Parking
    • Total spaces: 2
    • Parking features: Concrete, Driveway, Paved
    • Uncovered spaces: 2
    Features
    • Levels: Two
    • Stories: 2
    • Patio & porch: Patio
    Lot
    • Size: 871 Square Feet
    • Features: Level
    Details
    • Parcel number: 071081I00200CO
    • Special conditions: Owner Agent,Standard
    • Other equipment: Air Purifier

    Construction

    Type & style
    • Home type: SingleFamily
    • Architectural style: Contemporary
    • Property subtype: Single Family Residence, Residential
    Materials
    • Frame, Vinyl Siding
    • Roof: Shingle
    Condition
    • New construction: Yes
    • Year built: 2023

    Utilities & green energy

    • Sewer: Public Sewer
    • Water: Public
    • Utilities for property: Water Available

    Community & HOA

    Community
    • Security: Smoke Detector(s)
    • Subdivision: Thireefifteen East Duke Street Ii
    HOA
    • Has HOA: Yes
    Location
    • Region: Nashville

    Financial & listing details

    • Price per square foot: $310/sqft
    • Tax assessed value: $571,500
    • Annual tax amount: $2,800
    • Date on market: 1/2/2025

    Price history

    DateEventPrice
    3/26/2025Sold$550,000-1.6%$310/sqft
    Source: RealTracs MLS as distributed by MLS GRID #2773944 Report a problem
    2/3/2025Contingent$559,000$315/sqft
    Source: RealTracs MLS as distributed by MLS GRID #2773944 Report a problem
    1/22/2025Price change$559,000-1.9%$315/sqft
    Source: RealTracs MLS as distributed by MLS GRID #2773944 Report a problem
    1/2/2025Listed for sale$570,000$321/sqft
    Source: RealTracs MLS as distributed by MLS GRID #2773944 Report a problem

    Public tax history

    YearProperty taxesTax assessment
    2025$4,021 +17%$142,875 +35.3%
    2024$3,435 $105,575
    2023-- --
    Find assessor info on the county website

    Neighborhood: Capitol View

    Nearby schools

    GreatSchools rating
    Schools provided by the listing agent
    • Elementary: Tom Joy Elementary
    • Middle: Jere Baxter Middle
    • High: Maplewood Comp High School

    Source: RealTracs MLS as distributed by MLS GRID. This data may not be complete. We recommend contacting the local school district to confirm school assignments for this home.

    Get a cash offer in 3 minutes
    Find out how much your home could sell for in as little as 3 minutes with a no-obligation cash offer.
    Estimated market value
    $549,000
    Get a cash offer in 3 minutes
    Find out how much your home could sell for in as little as 3 minutes with a no-obligation cash offer.
    Estimated market value
    $549,000