what a find one floor living ,large Living room 3 seasons sunporch, also has large enclosed screened in porch, a fenced yard. Lots of beautiful landscaping Japanese maples, hydrangea, rose of sharon, and a lot more, just a great place of privacy and seclusion, So many updates new plumping in kitchen and bathroom sink. New Furnace, and air conditioning. Freshly painted in most areas. New Kitchen updates include new layout, sink, dishwasher, and butcher block countertops. Living room floors were redone. All of paneling in basement was removed and the walls painted with dry lock. There is shower and uranyl and sink also toilet none have been used by seller and is not aware of condition or working order of all of these are in basement. Seller added electric and plumping for laundry. Also, added another parking spot out front and regraded alley parking.
Closed
$115,000
316 1/2 E Vermont Ave, Sebring, OH 44672
2beds
1,072sqft
Single Family Residence
Built in 1951
0.26 Acres Lot
$121,000 Zestimate®
$107/sqft
$1,342 Estimated rent
Home value
$121,000
$104,000 - $140,000
$1,342/mo
Zestimate® history
Owner options
List your home for rent
$1,342/mo
Rent Zestimate®
Find your next renter with Zillow Rental Manager. Plus, with online applications, you can quickly screen prospective tenants – for free.
$1,342/mo
Rent Zestimate®
Refinance and save
$623/mo
Est. payment
Refinancing to a lower rate could help reduce your monthly payments and save thousands over the life of the loan.
$623/mo
Est. payment
Explore your selling options
Work with a Zillow partner agent
Leverage their expertise and Zillow's premium Showcase listings to get your home seen by more buyers.
Get startedList with your own agent
Get your home in front of millions of buyers by listing it on Zillow.
Learn how to do itSell it yourself
Take full control of how buyers see your home on Zillow by listing For Sale by Owner (FSBO).
List your homeWhat's special
Fenced yardBeautiful landscapingRose of sharonRegraded alley parkingButcher block countertopsJapanese maplesEnclosed screened in porch
Zillow last checked:
Listing updated:
Listed by:
Kathryn L Somers 330-323-2766 kathysomers@howardhanna.com,
Howard Hanna
Bought with:
Kelly L Warren, 2018003552
Kelly Warren and Associates RE Solutions
Source: MLS Now,MLS#: 5145984Originating MLS: Stark Trumbull Area REALTORS
Facts & features
Interior
Bedrooms & bathrooms
- Bedrooms: 2
- Bathrooms: 2
- Full bathrooms: 2
- Main level bathrooms: 1
- Main level bedrooms: 2
Primary bedroom
- Level: First
- Dimensions: 12 x 12
Bedroom
- Level: First
- Dimensions: 11 x 10
Dining room
- Level: First
- Dimensions: 12 x 11
Kitchen
- Description: Flooring: Laminate
- Level: First
- Dimensions: 12 x 10
Living room
- Description: Flooring: Wood
- Features: Fireplace
- Level: First
- Dimensions: 18 x 14
Sunroom
- Level: First
- Dimensions: 12 x 12
Heating
- Forced Air, Gas
Cooling
- Central Air
Appliances
- Included: Dishwasher, Range
- Laundry: In Basement
Features
- Basement: Full
- Number of fireplaces: 1
Interior area
- Total structure area: 1,072
- Total interior livable area: 1,072 sqft
- Finished area above ground: 1,072
Property
Parking
- Parking features: Gravel, Off Street, Unpaved
Features
- Levels: One
- Stories: 1
- Patio & porch: Porch
Lot
- Size: 0.26 Acres
- Dimensions: 50 x 125
- Features: Irregular Lot
Details
- Parcel number: 2100602000
Construction
Type & style
- Home type: SingleFamily
- Architectural style: Ranch
- Property subtype: Single Family Residence
- Attached to another structure: Yes
Materials
- Vinyl Siding
- Roof: Asphalt,Fiberglass
Condition
- Year built: 1951
Utilities & green energy
- Sewer: Public Sewer
- Water: Public
Community & HOA
HOA
- Has HOA: No
Location
- Region: Sebring
Financial & listing details
- Price per square foot: $107/sqft
- Annual tax amount: $1,420
- Date on market: 8/6/2025
- Cumulative days on market: 5 days
- Listing agreement: Exclusive Right To Sell
Price history
| Date | Event | Price |
|---|---|---|
| 9/15/2025 | Sold | $115,000+0.1%$107/sqft |
Source: MLS Now #5145984 Report a problem | ||
| 8/10/2025 | Pending sale | $114,900$107/sqft |
Source: MLS Now #5145984 Report a problem | ||
| 8/6/2025 | Listed for sale | $114,900+20.9%$107/sqft |
Source: MLS Now #5145984 Report a problem | ||
| 8/16/2023 | Sold | $95,000+26.7%$89/sqft |
Source:  MLS Now #4472928 Report a problem MLS Now #4472928 Report a problem | ||
| 8/15/2023 | Pending sale | $75,000$70/sqft |
Source: MLS Now #4472928 Report a problem | ||
| 7/17/2023 | Contingent | $75,000$70/sqft |
Source: MLS Now #4472928 Report a problem | ||
| 7/13/2023 | Listed for sale | $75,000$70/sqft |
Source: MLS Now #4472928 Report a problem | ||
Public tax history
Tax history is unavailable.
Neighborhood: 44672
Nearby homes
- $115,0002 bd1 ba720 sqft316 E Vermont Ave, Sebring, OH 44672Sold
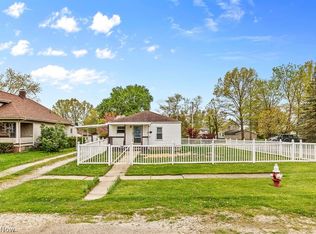
- $144,4002 bd2 ba850 sqft326 E Vermont Ave, Sebring, OH 44672Off Market

- $115,6002 bd1 ba968 sqft299 E Vermont Ave, Sebring, OH 44672Off Market
- $144,6004 bd2 ba1.2k sqft336 E Vermont Ave, Sebring, OH 44672Off Market
- $8,240-- bd-- ba-- sqft336 E Vermont Ave, Sebring, OH 44672Off Market
- $147,4003 bd1 ba1.5k sqft296 E Vermont Ave, Sebring, OH 44672Off Market
- $153,6003 bd2 ba1.5k sqft305 E Michigan Ave, Sebring, OH 44672Off Market
- $15,990-- bd-- ba-- sqft315 E Michigan Ave, Sebring, OH 44672Off Market
Nearby schools
GreatSchools rating
- 6/10B L Miller Elementary SchoolGrades: K-6Distance: 0.7 mi
- 6/10McKinley Junior/Senior High SchoolGrades: 6-12Distance: 0.2 mi
Schools provided by the listing agent
- District: Sebring LSD - 5008
Source: MLS Now. This data may not be complete. We recommend contacting the local school district to confirm school assignments for this home.
Get a cash offer in 3 minutes
Find out how much your home could sell for in as little as 3 minutes with a no-obligation cash offer.
Estimated market value
$121,000
Get a cash offer in 3 minutes
Find out how much your home could sell for in as little as 3 minutes with a no-obligation cash offer.
Estimated market value
$121,000
- Ohio
- Mahoning County
- Sebring
- 44672
- 316 1/2 E Vermont Ave
Nearby cities
Nearby zip codes
Other Sebring Topics
