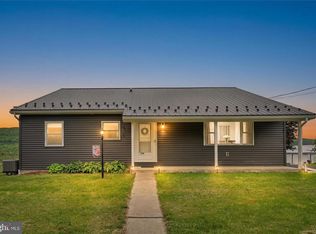
Welcome to 316 1/2 Market Street, a charming bungalow-style retreat offering approximately 810 sqft of thoughtfully arranged living space, quietly tucked away yet centrally located in the heart of Lykens. From the moment you approach, this cozy residence invites you to imagine a simpler, more intentional way of living—where character, functionality, and opportunity come together. As you step inside, you’re welcomed by a front entry area that serves as a natural transition into the home. This versatile space offers flexibility for everyday use—whether envisioned as a cozy sitting nook, reading corner, or personalized welcome area—setting the tone for the thoughtful layout that unfolds beyond. Just ahead, the kitchen anchors the home with a practical and efficient design. Featuring painted cabinetry and a functional corner layout, this space is filled with natural light and offers ample room to support daily routines or future updates. The kitchen connects seamlessly to the surrounding areas, creating a sense of flow while still maintaining clearly defined rooms. Beyond the kitchen, the living room opens as a distinct and inviting gathering space. Designed for relaxation and everyday living, this room offers comfortable proportions and a warm atmosphere—perfect for unwinding, entertaining, or simply enjoying quiet moments at home. Its separation from the entry and kitchen creates a true living area while maintaining an easy, connected layout. The bedroom provides a peaceful retreat, offering comfortable space and closet storage well-suited for daily living. Nearby, the full bathroom features a classic tub/shower combination and a clean, functional layout that complements the home’s overall design. Outside, the home continues to impress with inviting exterior features. A welcoming front porch offers the perfect spot for morning coffee or evening relaxation, while providing additional outdoor living space. This bungalow presents an excellent opportunity for buyers seeking a manageable footprint with room to personalize and grow. Whether you’re an investor, first-time buyer, or someone drawn to homes with character and potential, 316 1/2 Market Street offers the chance to create something truly special. With its thoughtful layout, flexible spaces, and timeless charm, this home is ready to begin its next chapter. Don’t miss this opportunity—schedule your showing today! Photos are digitally enhanced. Being sold AS IS, WHERE IS, Buyer is responsible for all inspections and any city requirements to close. All information and property details set forth in this listing, including all utilities and all room dimensions which are approximate and deemed reliable but not guaranteed and should be independently verified if any person intends to engage in a transaction based upon it. Seller/current owner does not represent and/or guarantee that all property information and details have been provided in this MLS listing.
Sold for $40,000
Zillow last checked:
Listing updated:
Bought with:
NON MEMBER, 0225194075
Non Subscribing Office
Source: Bright MLS,MLS#: PADA2052528
Price history
| Date | Event | Price |
|---|---|---|
| 9/29/2026 | Listing removed | $1,150$1/sqft |
Source: Zillow Rentals Report a problem | ||
| 6/19/2026 | Price change | $1,150-4.2%$1/sqft |
Source: Zillow Rentals Report a problem | ||
| 6/5/2026 | Listed for rent | $1,200$1/sqft |
Source: Zillow Rentals Report a problem | ||
| 2/25/2026 | Sold | $40,000-11.1%$49/sqft |
Source:  Bright MLS #PADA2052528 Report a problem | ||
| 1/30/2026 | Pending sale | $45,000$56/sqft |
Source: Bright MLS #PADA2052528 Report a problem | ||
| 12/24/2025 | Listed for sale | $45,000$56/sqft |
Source: Bright MLS #PADA2052528 Report a problem | ||