Charming Single Story Luxury Pool Home in Historic Old Northeast with Apartment! Nestled in the heart of the historic Old Northeast neighborhood, this beautifully reconstructed home blends classic charm with modern luxury. Virtually a brand-new construction, it retains only two original studded walls to conform to zoning and setback regulations. The Main Home offers 1,679 sqft of meticulously designed living space and superior construction, built with 2x6 framing instead of standard 2x4. With foam insulated walls, floors and metal roof, and an air conditioned attic, this home is built for comfortable interior temperature and energy efficiency. Boasting an open floor plan with 10-foot ceilings, custom 8-foot doors, and custom hurricane impact windows. The gourmet kitchen showcases a stunning center island, custom solid wood cabinetry, and top-of-the-line Café Series gas appliances—offering both elegance and performance for the culinary enthusiast. Out back you can enjoy a private, in-ground pool & spa that evoke a luxurious resort-style experience. Though modest in size, the swimming pool offers the ultimate in year-round comfort, featuring a state-of-the-art heater and chiller system that seamlessly adjusts with the seasons—enjoy soothing, heated waters in the winter and a refreshingly cool escape during the summer. For added convenience, the entire system is effortlessly controlled through a smartphone app, putting luxury and ease at your fingertips. In addition to the stunning main residence, the property boasts a spacious three-car garage complete with a dedicated pool bath for added convenience. Above, a beautifully appointed 743 sqft two-bedroom, one-bath apartment, offers a private and versatile living space—ideal for extended family, guests, or as a premium income-generating opportunity. Whether used as a luxurious guest retreat or an elegant rental, this thoughtfully designed addition enhances both the functionality and value of the estate with views of the downtown St. Pete skyscrapers. Surrounded by charming shops and restaurants, this home exists in a prime location offering a vibrant community atmosphere. Enjoy easy access to the cultural and recreational amenities of downtown St. Petersburg. Such a rare find in a sought-after neighborhood, offering both historic elegance and modern amenities. Perfect for those who appreciate quality craftsmanship and a vibrant, community-focused lifestyle. Don't miss the opportunity to own this exceptional property! Seller providing a 2-10 builders warranty for added peace of mind.
Sold for $1,475,000
$1,475,000
316 11TH AVENUE N, ST PETERSBURG, FL 33701
3beds
1,679sqft
Single Family Residence
Built in 1925
6,434 Square Feet Lot
$1,468,800 Zestimate®
$878/sqft
$5,361 Estimated rent
Home value
$1,468,800
$1.34M - $1.60M
$5,361/mo
Zestimate® history
Owner options
List your home for rent
$5,361/mo
Rent Zestimate®
Find your next renter with Zillow Rental Manager. Plus, with online applications, you can quickly screen prospective tenants – for free.
$5,361/mo
Rent Zestimate®
Refinance and save
$10,103/mo
Est. payment
Refinancing to a lower rate could help reduce your monthly payments and save thousands over the life of the loan.
$10,103/mo
Est. payment
Explore your selling options
Work with a Zillow partner agent
Leverage their expertise and Zillow's premium Showcase listings to get your home seen by more buyers.
Get startedList with your own agent
Get your home in front of millions of buyers by listing it on Zillow.
Learn how to do itSell it yourself
Take full control of how buyers see your home on Zillow by listing For Sale by Owner (FSBO).
List your homeWhat's special
Center islandMetal roofDedicated pool bathOpen floor planGourmet kitchenFoam insulated wallsCustom hurricane impact windows
Zillow last checked:
Listing updated:
Listed by:
Angela Julian PA 727-520-2157,
CHARLES RUTENBERG REALTY INC 727-538-9200
Bought with:
Angela Julian PA, 3301225
CHARLES RUTENBERG REALTY INC
Source: Stellar MLS,MLS#: U8247906 Originating MLS: Pinellas Suncoast
Originating MLS: Pinellas Suncoast
Facts & features
Interior
Bedrooms & bathrooms
- Bedrooms: 3
- Bathrooms: 2
- Full bathrooms: 2
Rooms
- Room types: Garage Apartment, Utility Room
Primary bedroom
- Features: Walk-In Closet(s)
- Level: First
Bedroom 2
- Features: Built-in Closet
- Level: First
Bedroom 3
- Features: Built-in Closet
- Level: First
Bedroom 4
- Features: Built-in Closet
- Level: Second
Bedroom 5
- Features: Built-in Closet
- Level: Second
Primary bathroom
- Level: First
Bathroom 2
- Level: First
Bathroom 3
- Level: First
Bathroom 4
- Level: Second
Other
- Features: Built-in Closet
- Level: Second
Kitchen
- Level: First
Laundry
- Level: First
Living room
- Level: First
Heating
- Central, Natural Gas
Cooling
- Central Air
Appliances
- Included: Dishwasher, Disposal, Gas Water Heater, Microwave, Range, Refrigerator, Tankless Water Heater
- Laundry: Gas Dryer Hookup, Inside, Laundry Room, Washer Hookup
Features
- High Ceilings, Kitchen/Family Room Combo, Living Room/Dining Room Combo, Open Floorplan, Primary Bedroom Main Floor, Solid Wood Cabinets, Stone Counters, Vaulted Ceiling(s), Walk-In Closet(s)
- Flooring: Engineered Hardwood, Tile
- Doors: French Doors
- Has fireplace: Yes
- Fireplace features: Decorative, Electric, Living Room, Non Wood Burning
Interior area
- Total structure area: 2,138
- Total interior livable area: 1,679 sqft
Property
Parking
- Total spaces: 3
- Parking features: Alley Access, Bath In Garage, Garage Door Opener, Garage Faces Rear, Ground Level, On Street
- Garage spaces: 3
- Has uncovered spaces: Yes
Features
- Levels: One
- Stories: 1
- Patio & porch: Covered, Front Porch, Rear Porch
- Exterior features: Irrigation System, Lighting, Sidewalk
- Has private pool: Yes
- Pool features: Fiber Optic Lighting, Gunite, In Ground, Lighting, Outside Bath Access, Tile
- Has spa: Yes
- Spa features: Heated, In Ground
- Fencing: Fenced,Vinyl
Lot
- Size: 6,434 Square Feet
- Dimensions: 50 x 128
- Features: Sidewalk
Details
- Additional structures: Guest House
- Parcel number: 183117173340040050
- Special conditions: None
Construction
Type & style
- Home type: SingleFamily
- Architectural style: Bungalow,Craftsman
- Property subtype: Single Family Residence
Materials
- Wood Frame, Wood Siding
- Foundation: Crawlspace
- Roof: Metal
Condition
- Completed
- New construction: No
- Year built: 1925
Details
- Builder model: TBD
- Builder name: Skys The Limit & Pavers LLC
Utilities & green energy
- Sewer: Public Sewer
- Water: Public
- Utilities for property: BB/HS Internet Available, Cable Available, Cable Connected, Electricity Available, Electricity Connected, Natural Gas Available, Natural Gas Connected, Public, Sewer Available, Sewer Connected, Underground Utilities, Water Available, Water Connected
Community & HOA
Community
- Pet fee: $0 monthly
- Subdivision: COLONIAL HEIGHTS & 2ND ADD
HOA
- Has HOA: No
Location
- Region: Saint Petersburg
Financial & listing details
- Price per square foot: $878/sqft
- Tax assessed value: $992,549
- Annual tax amount: $10,313
- Date on market: 6/24/2024
- Cumulative days on market: 402 days
- Listing terms: Cash,Conventional,FHA,VA Loan
- Ownership: Fee Simple
- Total actual rent: 0
- Electric utility on property: Yes
- Road surface type: Paved, Brick
Price history
| Date | Event | Price |
|---|---|---|
| 3/31/2026 | Sold | $1,475,000$878/sqft |
Source:  Stellar MLS #U8247906 Report a problem Stellar MLS #U8247906 Report a problem | ||
| 1/29/2026 | Pending sale | $1,475,000$878/sqft |
Source: Stellar MLS #U8247906 Report a problem | ||
| 1/19/2026 | Price change | $1,475,000-1.5%$878/sqft |
Source: Stellar MLS #U8247906 Report a problem | ||
| 12/31/2025 | Price change | $1,497,000-0.1%$892/sqft |
Source: Stellar MLS #U8247906 Report a problem | ||
| 10/8/2025 | Price change | $1,499,000-4.8%$893/sqft |
Source: Stellar MLS #U8247906 Report a problem | ||
| 9/29/2025 | Price change | $1,575,000-3.1%$938/sqft |
Source: Stellar MLS #U8247906 Report a problem | ||
| 8/20/2025 | Price change | $1,625,000-3%$968/sqft |
Source: Stellar MLS #U8247906 Report a problem | ||
| 7/24/2025 | Listed for sale | $1,675,000$998/sqft |
Source: Stellar MLS #U8247906 Report a problem | ||
| 4/24/2025 | Pending sale | $1,675,000$998/sqft |
Source: Stellar MLS #U8247906 Report a problem | ||
| 4/19/2025 | Price change | $1,675,000-1.5%$998/sqft |
Source: Stellar MLS #U8247906 Report a problem | ||
| 4/4/2025 | Price change | $1,699,999-2.9%$1,013/sqft |
Source: Stellar MLS #U8247906 Report a problem | ||
| 3/26/2025 | Price change | $1,750,000-2.2%$1,042/sqft |
Source: Stellar MLS #U8247906 Report a problem | ||
| 2/20/2025 | Price change | $1,790,000-4.5%$1,066/sqft |
Source: Stellar MLS #U8247906 Report a problem | ||
| 2/12/2025 | Price change | $1,875,000-1.3%$1,117/sqft |
Source: Stellar MLS #U8247906 Report a problem | ||
| 11/26/2024 | Listed for sale | $1,900,000-5%$1,132/sqft |
Source: Stellar MLS #U8247906 Report a problem | ||
| 9/1/2024 | Listing removed | $1,999,999$1,191/sqft |
Source: Stellar MLS #U8247906 Report a problem | ||
| 6/24/2024 | Listed for sale | $1,999,999+233.3%$1,191/sqft |
Source: Stellar MLS #U8247906 Report a problem | ||
| 3/18/2024 | Sold | $600,000-7.6%$357/sqft |
Source: Stellar MLS #U8228844 Report a problem | ||
| 2/24/2024 | Pending sale | $649,000$387/sqft |
Source: Stellar MLS #U8228844 Report a problem | ||
| 2/13/2024 | Price change | $649,000-7.3%$387/sqft |
Source: Stellar MLS #U8228844 Report a problem | ||
| 2/7/2024 | Listed for sale | $700,000$417/sqft |
Source: Stellar MLS #U8228844 Report a problem | ||
| 2/3/2024 | Pending sale | $700,000$417/sqft |
Source: Stellar MLS #U8228844 Report a problem | ||
| 1/30/2024 | Listed for sale | $700,000+133.3%$417/sqft |
Source: Stellar MLS #U8228844 Report a problem | ||
| 1/28/2021 | Sold | $300,000+233.3%$179/sqft |
Source: Public Record Report a problem | ||
| 8/20/2001 | Sold | $90,000$54/sqft |
Source: Public Record Report a problem | ||
Public tax history
| Year | Property taxes | Tax assessment |
|---|---|---|
| 2025 | $19,771 +77.5% | $992,549 +81.4% |
| 2024 | $11,136 +8% | $547,197 +10% |
| 2023 | $10,314 +13.8% | $497,452 +10% |
| 2022 | $9,059 +244.8% | $452,229 +170.1% |
| 2021 | $2,627 +0.2% | $167,454 +1.4% |
| 2020 | $2,623 +2.2% | $165,142 +2.3% |
| 2019 | $2,567 | $161,429 +1.9% |
| 2018 | $2,567 +1.7% | $158,419 +2.1% |
| 2017 | $2,523 +2.6% | $155,161 +2.1% |
| 2016 | $2,459 -1.4% | $151,970 +0.7% |
| 2015 | $2,494 +0.7% | $150,914 +0.8% |
| 2014 | $2,477 +0.9% | $149,716 +1.5% |
| 2013 | $2,455 +2.2% | $147,503 +1.7% |
| 2012 | $2,403 | $145,037 +3% |
| 2011 | -- | $140,813 +1.5% |
| 2010 | -- | $138,732 +2.7% |
| 2009 | -- | $135,085 +0.1% |
| 2008 | $2,032 | $134,950 +3% |
| 2007 | -- | $131,019 -36.7% |
| 2005 | -- | $207,100 +17.9% |
| 2004 | $2,321 +1.9% | $175,600 +20.8% |
| 2003 | $2,279 -3.9% | $145,400 +25.8% |
| 2002 | $2,372 | $115,600 +20.5% |
| 2001 | $2,372 +14.2% | $95,900 +14.4% |
| 2000 | $2,077 | $83,800 |
Find assessor info on the county website
Neighborhood: Historic Old Northeast
Nearby homes
- $784,9002 bd1 ba1.1k sqft322 11th Ave N, Saint Petersburg, FL 33701For Sale

- $984,6003 bd2 ba1.4k sqft312 11th Ave N, Saint Petersburg, FL 33701Off Market
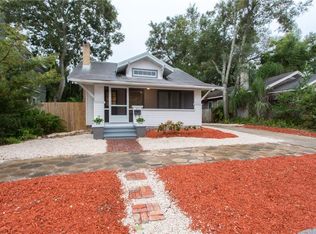
- $478,500-- bd5 ba154 sqft1025 4th St N, Saint Petersburg, FL 33701Off Market
- $1,267,6003 bd2 ba2.1k sqft308 11th Ave N, Saint Petersburg, FL 33701Off Market
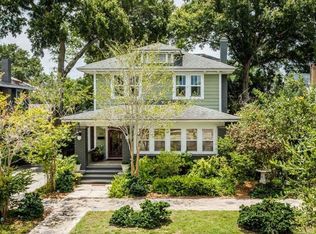
- $1,851,3004 bd4 ba2.9k sqft319 10th Ave N, Saint Petersburg, FL 33701Off Market
- $881,600-- bd1 ba1.1k sqft309 10th Ave N, Saint Petersburg, FL 33701Off Market
- $710,7002 bd1 ba1k sqft1022 3rd St N, Saint Petersburg, FL 33701Off Market
- $--2 bd2 ba1.2k sqft315 11th Ave NE, Saint Petersburg, FL 33701Off Market
Nearby schools
GreatSchools rating
- 7/10North Shore Elementary SchoolGrades: PK-5Distance: 1.5 mi
- 5/10John Hopkins Middle SchoolGrades: 6-8Distance: 1.8 mi
- 6/10St. Petersburg High SchoolGrades: 9-12Distance: 1.9 mi
Schools provided by the listing agent
- Elementary: North Shore Elementary-PN
- Middle: John Hopkins Middle-PN
- High: St. Petersburg High-PN
Source: Stellar MLS. This data may not be complete. We recommend contacting the local school district to confirm school assignments for this home.
Get a cash offer in 3 minutes
Find out how much your home could sell for in as little as 3 minutes with a no-obligation cash offer.
Estimated market value
$1,468,800
Get a cash offer in 3 minutes
Find out how much your home could sell for in as little as 3 minutes with a no-obligation cash offer.
Estimated market value
$1,468,800
- Florida
- Pinellas County
- Saint Petersburg
- 33701
- Historic Old Northeast
- 316 11TH AVENUE N
Nearby cities
Nearby neighborhoods
Nearby zip codes
Other Saint Petersburg Topics
- Apartments for Rent in 33701
- Houses for Sale in 33701
- Houses for Rent in 33701
- 33701 Real Estate
- Saint Petersburg Condos
- Houses for Sale in Saint Petersburg
- Newest Listings in Saint Petersburg
- Saint Petersburg Home Values
- Saint Petersburg Real Estate Agents
- Saint Petersburg Refinance
- Saint Petersburg Mortgage Rates
