Auction Property. Property will be sold free and clear of all liens. Listing price is the estimated opening bid. Auction Preview Wednesday August 14th from 5pm-7pm. Auction held live on site at the house Saturday August 31st at 11am. Preview and registration at 10am. 316 13th Ave N is a beautifully preserved and modernized example of early St. Petersburg Dutch Colonial architecture. Located in the heart of one of the city’s most desirable neighborhoods - Historic Old Northeast, it has easy access to surrounding retail and grocery stores. The stunning two-story home includes the main house and 4 lovely, attached studios. Traditional craftsmanship throughout includes architectural wood windows and doors, a grand staircase, high ceilings, plaster walls, wood floors, and subtle period details. The home is truly unique, and the attached studios present the next owner with abundant options for living in the home with a large family and relatives or living in a portion of the home and generating income from the studios. The home sits on a generous 65’ x 130’ sq ft lot featuring stunning landscaping, a 16’ x 32’ swimming pool, and six off-street parking spaces along the alley. The professionally designed landscape was recognized in 2021 as a “Gold Star Home” by the Historic Old Northeast Neighborhood Association. The main house is two stories, with 1,500 sq ft of classic St. Petersburg architecture. On entering the home you find a grand staircase, a first floor living room, dining room, kitchen, laundry, and powder room. A grand staircase ascends through an arched opening to three bedrooms and a period style hall bath on the second floor. A pair of French doors in the living room open onto a classic Florida screened porch. The porch area has been carefully renovated and retains all the original architectural details, including bead board ceilings, a vintage ceiling fan, and tile floor. A private patio and garden area adjoin the porch, and a paved path provides access to the stunning pool and rear yard area. Attached to the rear of the home are four studio units constructed in 1940, licensed by the City of St. Petersburg as rental units. The compact and efficient design of the studios offers the next owner an option to use or rent the studios. The four suites share identical, mirror image floor plans. Each studio has its own bathroom, kitchenette, and independently controlled LG HVAC split system unit. A separate second floor hallway and door separate the two upper studios from the main house. The lower-level studios are accessed through a separate rear-yard entry and are separate from the main house living area. The upper-level studios have their own entry via a wooden staircase and private deck area. A second laundry is located in the first-floor studio hallway and serves all four studios. Technology and security includes Google Mesh WiFi, a monitored ADT alarm system with three separate zones for tenants, and Luma exterior video security system for the perimeter of the building. The home has been extensively renovated, with a long list of capital improvements. The opportunities for expanding the main house by combining it with one or more of the studios are endless, limited only by imagination!
Sold for $1,270,000
$1,270,000
316 13TH AVENUE N, ST PETERSBURG, FL 33701
7beds
3,004sqft
Single Family Residence
Built in 1925
8,769 Square Feet Lot
$1,497,300 Zestimate®
$423/sqft
$7,251 Estimated rent
Home value
$1,497,300
$1.35M - $1.69M
$7,251/mo
Zestimate® history
Owner options
List your home for rent
$7,251/mo
Rent Zestimate®
Find your next renter with Zillow Rental Manager. Plus, with online applications, you can quickly screen prospective tenants – for free.
$7,251/mo
Rent Zestimate®
Refinance and save
$8,871/mo
Est. payment
Refinancing to a lower rate could help reduce your monthly payments and save thousands over the life of the loan.
$8,871/mo
Est. payment
Explore your selling options
Work with a Zillow partner agent
Leverage their expertise and Zillow's premium Showcase listings to get your home seen by more buyers.
Get startedList with your own agent
Get your home in front of millions of buyers by listing it on Zillow.
Learn how to do itSell it yourself
Take full control of how buyers see your home on Zillow by listing For Sale by Owner (FSBO).
List your homeWhat's special
Zillow last checked:
Listing updated:
Listed by:
Jeremy Detwiler, X 727-504-2923,
COASTAL PROPERTIES GROUP INTERNATIONAL 727-493-1555,
Karl Moeller 727-656-7440,
COASTAL PROPERTIES GROUP
Bought with:
Karl Moeller, 3037655
COASTAL PROPERTIES GROUP
Source: Stellar MLS,MLS#: U8240821 Originating MLS: Pinellas Suncoast
Originating MLS: Pinellas Suncoast
Facts & features
Interior
Bedrooms & bathrooms
- Bedrooms: 7
- Bathrooms: 6
- Full bathrooms: 5
- 1/2 bathrooms: 1
Primary bedroom
- Features: Walk-In Closet(s)
- Level: Second
- Dimensions: 11x10
Bedroom 2
- Features: Built-in Closet
- Level: Second
- Dimensions: 10x10
Bedroom 3
- Features: Built-in Closet
- Level: Second
- Dimensions: 10x10
Dining room
- Level: First
- Dimensions: 10x8
Kitchen
- Level: First
- Dimensions: 10x10
Living room
- Level: First
- Dimensions: 18x10
Other
- Features: Walk-In Closet(s)
- Level: Second
- Dimensions: 18x21
Other
- Features: Walk-In Closet(s)
- Level: First
- Dimensions: 18x21
Other
- Features: Walk-In Closet(s)
- Level: First
- Dimensions: 18x21
Other
- Features: Walk-In Closet(s)
- Level: Second
- Dimensions: 18x21
Heating
- Electric
Cooling
- Central Air
Appliances
- Included: Dishwasher, Dryer, Freezer, Microwave, Range, Refrigerator, Washer
- Laundry: Inside, Laundry Closet
Features
- Ceiling Fan(s), High Ceilings, Kitchen/Family Room Combo, Pest Guard System, PrimaryBedroom Upstairs, Stone Counters, Thermostat, Walk-In Closet(s)
- Flooring: Tile, Hardwood
- Doors: French Doors
- Has fireplace: No
Interior area
- Total structure area: 3,263
- Total interior livable area: 3,004 sqft
Property
Features
- Levels: Two
- Stories: 2
- Exterior features: Balcony, Irrigation System, Lighting, Other, Private Mailbox, Rain Gutters, Sidewalk
- Has private pool: Yes
- Pool features: Gunite, In Ground, Lighting, Pool Sweep
Lot
- Size: 8,769 Square Feet
- Dimensions: 65 x 130
- Features: Historic District, Landscaped, Sidewalk
Details
- Parcel number: 183117435600060130
- Zoning: SFR
- Special conditions: Auction
Construction
Type & style
- Home type: SingleFamily
- Property subtype: Single Family Residence
Materials
- Metal Siding, Wood Frame
- Foundation: Crawlspace
- Roof: Shingle
Condition
- New construction: No
- Year built: 1925
Utilities & green energy
- Sewer: Public Sewer
- Water: None
- Utilities for property: Cable Connected, Electricity Connected, Fire Hydrant, Natural Gas Connected, Sewer Connected, Street Lights, Water Connected
Community & HOA
Community
- Security: Security System Owned, Smoke Detector(s)
- Pet fee: $0 monthly
- Subdivision: JACKSONS
HOA
- Has HOA: No
Location
- Region: Saint Petersburg
Financial & listing details
- Price per square foot: $423/sqft
- Tax assessed value: $1,100,000
- Annual tax amount: $18,137
- Date on market: 5/3/2024
- Cumulative days on market: 124 days
- Listing terms: Cash,Conventional
- Ownership: Fee Simple
- Total actual rent: 50400
- Electric utility on property: Yes
- Road surface type: Brick
Price history
| Date | Event | Price |
|---|---|---|
| 9/25/2024 | Sold | $1,270,000-20.4%$423/sqft |
Source:  Stellar MLS #U8240821 Report a problem Stellar MLS #U8240821 Report a problem | ||
| 5/31/2024 | Price change | $1,595,000-5.9%$531/sqft |
Source: Stellar MLS #U8240821 Report a problem | ||
| 5/3/2024 | Listed for sale | $1,695,000+21.5%$564/sqft |
Source: Stellar MLS #U8240821 Report a problem | ||
| 7/24/2023 | Listing removed | -- |
Source: Stellar MLS #U8190735 Report a problem | ||
| 5/19/2023 | Price change | $1,395,000-3.8%$464/sqft |
Source: Stellar MLS #U8190735 Report a problem | ||
| 4/17/2023 | Listed for sale | $1,450,000$483/sqft |
Source: Stellar MLS #U8190735 Report a problem | ||
| 2/24/2023 | Pending sale | $1,450,000$483/sqft |
Source: Stellar MLS #U8190736 Report a problem | ||
| 2/14/2023 | Listed for sale | $1,450,000-8.5%$483/sqft |
Source: Stellar MLS #U8190736 Report a problem | ||
| 10/26/2022 | Listing removed | -- |
Source: Stellar MLS #U8168528 Report a problem | ||
| 10/21/2022 | Pending sale | $1,584,900$528/sqft |
Source: Stellar MLS #U8168528 Report a problem | ||
| 8/24/2022 | Price change | $1,584,900-6.7%$528/sqft |
Source: Stellar MLS #U8168528 Report a problem | ||
| 7/2/2022 | Listed for sale | $1,699,000+86.7%$566/sqft |
Source: Stellar MLS #U8168528 Report a problem | ||
| 10/21/2020 | Listing removed | $3,500$1/sqft |
Source: DALTON WADE, INC. #U8089221 Report a problem | ||
| 10/2/2020 | Price change | $3,500-5.4%$1/sqft |
Source: DALTON WADE, INC. #U8089221 Report a problem | ||
| 9/14/2020 | Price change | $3,700-7.4%$1/sqft |
Source: DALTON WADE, INC. #U8089221 Report a problem | ||
| 8/31/2020 | Price change | $3,995+9.5%$1/sqft |
Source: DALTON WADE, INC. #U8089221 Report a problem | ||
| 6/29/2020 | Listed for rent | $3,650$1/sqft |
Source: DALTON WADE INC #U8089221 Report a problem | ||
| 10/23/2019 | Sold | $910,000+82.4%$303/sqft |
Source: Public Record Report a problem | ||
| 9/22/2014 | Sold | $499,000$166/sqft |
Source: Public Record Report a problem | ||
| 7/4/2014 | Listed for sale | $499,000$166/sqft |
Source: Keller Williams Realty #U7701901 Report a problem | ||
Public tax history
| Year | Property taxes | Tax assessment |
|---|---|---|
| 2025 | $21,912 +13.7% | $1,100,000 +22.5% |
| 2024 | $19,280 +6.3% | $897,739 +10% |
| 2023 | $18,138 +16.6% | $816,126 +10.5% |
| 2022 | $15,561 +10.2% | $738,779 +10% |
| 2021 | $14,118 +1.4% | $671,617 +3.1% |
| 2020 | $13,930 +7.5% | $651,328 +8.4% |
| 2019 | $12,953 | $600,892 +7.8% |
| 2018 | $12,953 +7% | $557,404 +4.8% |
| 2017 | $12,104 +12.8% | $532,115 +10.7% |
| 2016 | $10,731 +1.3% | $480,773 +3.5% |
| 2015 | $10,589 +300.3% | $464,688 +195.8% |
| 2014 | $2,645 +0.9% | $157,075 +1.5% |
| 2013 | $2,622 +2.1% | $154,754 +1.7% |
| 2012 | $2,567 | $152,167 +3% |
| 2011 | -- | $147,735 +1.5% |
| 2010 | -- | $145,552 +2.7% |
| 2009 | -- | $141,725 +3.1% |
| 2007 | -- | $137,459 -65.7% |
| 2005 | -- | $400,700 +15.1% |
| 2004 | $2,465 +1.8% | $348,100 +12.8% |
| 2003 | $2,420 +9.8% | $308,700 +40.1% |
| 2002 | $2,204 | $220,400 +28.2% |
| 2001 | $2,204 +3.7% | $171,900 +2.9% |
| 2000 | $2,126 | $167,100 |
Find assessor info on the county website
Neighborhood: Historic Old Northeast
Nearby homes
- $---- bd1 ba350 sqft316 13th Ave N #1, Saint Petersburg, FL 33701Off Market
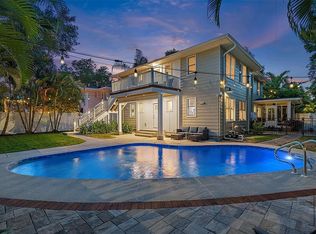
- $1,211,0005 bd6 ba3.7k sqft320 13th Ave N, Saint Petersburg, FL 33701Off Market
- $648,700-- bd-- ba653 sqft312 13th Ave N, Saint Petersburg, FL 33701Off Market
- $517,8001 bd1 ba600 sqft1216 1/2 3rd St N, Saint Petersburg, FL 33701Off Market

- $---- bd-- ba-- sqft1221 4th St N, Saint Petersburg, FL 33701Off Market
- $578,100-- bd1 ba900 sqft315 12th Ave N, Saint Petersburg, FL 33701Off Market
- $--2 bd1 ba825 sqft1224 3rd St N APT 5, Saint Petersburg, FL 33701Off Market
- $--1 bd1 ba490 sqft1224 3rd St N FLOOR 1-4, Saint Petersburg, FL 33701Off Market
Nearby schools
GreatSchools rating
- 7/10North Shore Elementary SchoolGrades: PK-5Distance: 1.4 mi
- 5/10John Hopkins Middle SchoolGrades: 6-8Distance: 1.9 mi
- 6/10St. Petersburg High SchoolGrades: 9-12Distance: 1.9 mi
Schools provided by the listing agent
- Elementary: North Shore Elementary-PN
- Middle: John Hopkins Middle-PN
- High: St. Petersburg High-PN
Source: Stellar MLS. This data may not be complete. We recommend contacting the local school district to confirm school assignments for this home.
Get a cash offer in 3 minutes
Find out how much your home could sell for in as little as 3 minutes with a no-obligation cash offer.
Estimated market value
$1,497,300
Get a cash offer in 3 minutes
Find out how much your home could sell for in as little as 3 minutes with a no-obligation cash offer.
Estimated market value
$1,497,300
- Florida
- Pinellas County
- Saint Petersburg
- 33701
- Historic Old Northeast
- 316 13TH AVENUE N
Nearby cities
Nearby neighborhoods
Nearby zip codes
Other Saint Petersburg Topics
- Apartments for Rent in 33701
- Houses for Sale in 33701
- Houses for Rent in 33701
- 33701 Real Estate
- Saint Petersburg Condos
- Houses for Sale in Saint Petersburg
- Newest Listings in Saint Petersburg
- Saint Petersburg Home Values
- Saint Petersburg Real Estate Agents
- Saint Petersburg Refinance
- Saint Petersburg Mortgage Rates
