Skip main navigation
Sold for $2,398,000
  • Listing Provided by: Coldwell Banker Realty
    Bought with: Coldwell Banker Realty
    Tax assessed value
    $2,398,000

    316 13th St, Huntington Beach, CA 92648

    3beds
    2,696sqft
    Single Family Residence
    Built in 2006
    2,875 Square Feet Lot
    $2,624,900 Zestimate®
    $889/sqft
    $7,923 Estimated rent

    Home value

    $2,624,900

    $2.44M - $2.83M

    $7,923/mo

    Zestimate® history
    Loading
    Loading...

    Owner options

    List your home for rent

    $7,923/mo

    Rent Zestimate®

    Find your next renter with Zillow Rental Manager. Plus, with online applications, you can quickly screen prospective tenants – for free.

    Learn more

    $7,923/mo

    Rent Zestimate®

    Refinance and save

    $14,856/mo

    Est. payment

    Refinancing to a lower rate could help reduce your monthly payments and save thousands over the life of the loan.

    See today's rates

    $14,856/mo

    Est. payment

    Explore your selling options

    Work with a Zillow partner agent

    Leverage their expertise and Zillow's premium Showcase listings to get your home seen by more buyers.

    Get started

    List with your own agent

    Get your home in front of millions of buyers by listing it on Zillow.

    Learn how to do it

    Sell it yourself

    Take full control of how buyers see your home on Zillow by listing For Sale by Owner (FSBO).

    List your home

    What's special

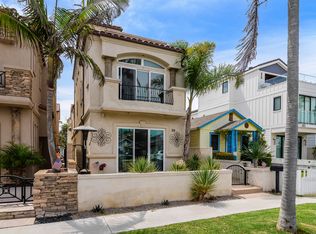
    This exceptional property is located less than 3 blocks to the beach on one of the most sought after streets in Downtown Huntington Beach! The walkability to the ocean, cafes, restaurants, shopping and hotels is unrivaled. A rare find, this property offers an ocean view from the third level deck. Very recent upgrades include: Paid off Solar with EV level 2 charger, Heat Pump - AC and Heating and freshly painted inside and out. The open concept floor plan delivers exactly what you are looking for; a seamless transition from the kitchen to the family room and outdoor entertaining spaces. Your custom white kitchen with a center island and bartop seating, features Viking and Subzero appliances and chic stone countertops. Sliding glass doors conveniently exit to an outdoor patio with a built-in gas barbecue station. The family room and casual dining area are highlighted by a beautiful fireplace and sliding glass doors that exit to your spacious front patio. Traversing to the second level, you will find a massive bonus room with two story ceiling heights and a second fireplace. All three bedrooms are located on the second floor. The guests share a full bathroom and the primary bedroom showcases a private balcony, fireplace, walk-in closet and deluxe primary bath with a separate shower and soaking tub. Your third floor layout is uniquely designed as a bonus room or 4th bedroom! A 3rd full bathroom and an outdoor viewing deck with Views complete this amazing residence. Additional features include: Built-in features in the garage, dual pane windows throughout, 3 stage carbon H20 filter in kitchen and RC alarm security system.

    Zillow last checked:

    Listing updated:

    Listing Provided by:

    Brian Wollner DRE #01889264 949-444-3233,

    Coldwell Banker Realty

    Bought with:

    Brian Wollner, DRE #01889264

    Coldwell Banker Realty

    Source: CRMLS,MLS#: OC24170964MLS LogoOriginating MLS: California Regional MLS

    Facts & features

    Interior

    Bedrooms & bathrooms
    • Bedrooms: 3
    • Bathrooms: 4
    • Full bathrooms: 3
    • 1/2 bathrooms: 1
    Bedroom
    • Features: All Bedrooms Up
    Bathroom
    • Features: Bathroom Exhaust Fan, Bathtub, Dual Sinks, Remodeled, Soaking Tub, Separate Shower, Tub Shower, Upgraded, Vanity, Walk-In Shower
    Kitchen
    • Features: Built-in Trash/Recycling, Granite Counters, Kitchen Island, Kitchen/Family Room Combo, Remodeled, Self-closing Cabinet Doors, Self-closing Drawers, Updated Kitchen
    Other
    • Features: Walk-In Closet(s)
    Heating
    • Central
    Cooling
    • Central Air
    Appliances
    • Included: 6 Burner Stove, Barbecue, Dishwasher, Freezer, Disposal, Gas Oven, Gas Range, Gas Water Heater, Microwave, Refrigerator, Range Hood, Water To Refrigerator, Water Purifier
    • Laundry: Inside, Upper Level
    Features
    • Breakfast Bar, Built-in Features, Balcony, Crown Molding, Separate/Formal Dining Room, Granite Counters, High Ceilings, Open Floorplan, Recessed Lighting, Storage, Two Story Ceilings, Wired for Sound, All Bedrooms Up, Walk-In Closet(s)
    • Flooring: Carpet, Stone
    • Doors: Sliding Doors
    • Windows: Double Pane Windows, Plantation Shutters
    • Has fireplace: Yes
    • Fireplace features: Bonus Room, Family Room, Gas, Primary Bedroom, Outside
    • Common walls with other units/homes: No Common Walls
    Interior area
    • Total interior livable area: 2,696 sqft

    Property

    Parking
    • Total spaces: 3
    • Parking features: Door-Multi, Direct Access, Garage, One Space
    • Attached garage spaces: 2
    • Uncovered spaces: 1
    Features
    • Levels: Three Or More
    • Stories: 3
    • Entry location: 1
    • Patio & porch: Patio
    • Exterior features: Barbecue, Lighting, Rain Gutters
    • Pool features: None
    • Spa features: None
    • Has view: Yes
    • View description: Ocean, Peek-A-Boo
    • Has water view: Yes
    • Water view: Ocean
    Lot
    • Size: 2,875 sqft
    • Features: Sprinklers In Front
    Details
    • Parcel number: 02402631
    • Special conditions: Standard

    Construction

    Type & style
    • Home type: SingleFamily
    • Property subtype: Single Family Residence
    Materials
    • Stone, Stucco
    • Roof: Spanish Tile
    Condition
    • Updated/Remodeled
    • New construction: No
    • Year built: 2006

    Utilities & green energy

    • Electric: 220 Volts in Garage, Photovoltaics Seller Owned
    • Sewer: Public Sewer
    • Water: Public

    Community & neighborhood

    Security
    • Security features: Prewired, Carbon Monoxide Detector(s), Smoke Detector(s)
    Community
    • Community features: Biking, Street Lights, Sidewalks, Water Sports
    Location
    • Region: Huntington Beach
    • Subdivision: Downtown Area (Down)

    Other

    Other facts
    • Listing terms: Cash to New Loan
    • Road surface type: Paved

    Price history

    DateEventPrice
    9/23/2024Sold$2,398,000$889/sqft
    Source: CRMLS #OC24170964 Report a problem
    8/24/2024Contingent$2,398,000$889/sqft
    Source: CRMLS #OC24170964 Report a problem
    8/18/2024Listed for sale$2,398,000+89.6%$889/sqft
    Source: CRMLS #OC24170964 Report a problem
    12/9/2014Sold$1,265,000-2.6%$469/sqft
    Source: Public Record Report a problem
    10/25/2014Price change$1,299,000-7.1%$482/sqft
    Source: First Team Real Estate #OC14099756 Report a problem
    5/15/2014Listed for sale$1,399,000+12.1%$519/sqft
    Source: First Team Real Estate #OC14099756 Report a problem
    4/9/2012Sold$1,247,500-4%$463/sqft
    Source: Public Record Report a problem
    9/8/2011Listed for sale$1,299,000-13.4%$482/sqft
    Source: Visual Tour #S672814 Report a problem
    11/20/2006Sold$1,500,000+248%$556/sqft
    Source: Public Record Report a problem
    8/10/1999Sold$431,000$160/sqft
    Source: Public Record Report a problem

    Public tax history

    YearProperty taxesTax assessment
    2025$26,837 +59.5%$2,398,000 +60.9%
    2024$16,824 +2.2%$1,490,526 +2%
    2023$16,455 +2.7%$1,461,300 +2%
    2022$16,026 +1.9%$1,432,648 +2%
    2021$15,727 +0.6%$1,404,557 +1%
    2020$15,627 $1,390,155 +2%
    2019$15,627 +1.2%$1,362,898 +2%
    2018$15,438 +2.9%$1,336,175 +2%
    2017$14,998 $1,309,976 +2%
    2016$14,998 +4.7%$1,284,291 +1.5%
    2015$14,321 +0.6%$1,265,000 -1%
    2014$14,231 $1,278,226 +0.5%
    2013-- $1,272,450 +27%
    2012-- $1,002,000
    2011-- $1,002,000 -16.2%
    2010-- $1,196,000
    2009-- $1,196,000 -20.3%
    2008-- $1,500,000
    2007-- $1,500,000 +49.7%
    2006-- $1,002,199 +104%
    2005-- $491,227 +2%
    2004-- $481,596 +1.9%
    2003-- $472,770 +5.4%
    2002-- $448,412 +2%
    2001$4,527 -2.8%$439,620 +2%
    2000$4,655 $431,000

    Find assessor info on the county website

    Neighborhood: Downtown

    Nearby schools

    GreatSchools rating
    Schools provided by the listing agent
    • Elementary: Smith
    • Middle: Dwyer
    • High: Huntington

    Source: CRMLS. This data may not be complete. We recommend contacting the local school district to confirm school assignments for this home.

    Get a cash offer in 3 minutes
    Find out how much your home could sell for in as little as 3 minutes with a no-obligation cash offer.
    Estimated market value
    $2,624,900
    Get a cash offer in 3 minutes
    Find out how much your home could sell for in as little as 3 minutes with a no-obligation cash offer.
    Estimated market value
    $2,624,900