Skip main navigation
Sold
  • $230,000

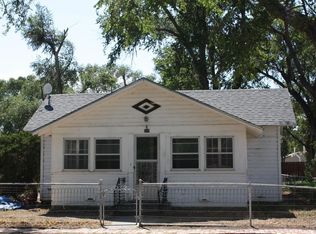
    316 1st St, Crowley, CO 81033

    4beds
    1,910sqft
    Single Family Residence
    Built in 1948
    0.28 Acres Lot
    $201,900 Zestimate®
    $120/sqft
    $1,740 Estimated rent

    Home value

    $201,900

    $164,000 - $238,000

    $1,740/mo

    Zestimate® history
    Loading
    Loading...

    Owner options

    List your home for rent

    $1,740/mo

    Rent Zestimate®

    Find your next renter with Zillow Rental Manager. Plus, with online applications, you can quickly screen prospective tenants – for free.

    Learn more

    $1,740/mo

    Rent Zestimate®

    Refinance and save

    $1,410/mo

    Est. payment

    Refinancing to a lower rate could help reduce your monthly payments and save thousands over the life of the loan.

    See today's rates

    $1,410/mo

    Est. payment

    Explore your selling options

    Work with a Zillow partner agent

    Leverage their expertise and Zillow's premium Showcase listings to get your home seen by more buyers.

    Get started

    List with your own agent

    Get your home in front of millions of buyers by listing it on Zillow.

    Learn how to do it

    Sell it yourself

    Take full control of how buyers see your home on Zillow by listing For Sale by Owner (FSBO).

    List your home

    What's special

    The open and airy lay out of this home is experienced upon entring. The livingroom gives enough space for comfortable furniture and gathering with family and firends. Large kitchen with a breakfast bar and plenty of counter space for the gourmet chef will make another memorable gathering place. Beautiful double doors to the backyard patio with eastern morning sun could ba a wornderful way to start the day! Masterbedroom has a large walk-thru closet to the bathroom with a walk-in shower. This is truly a master suite! This is not the end! The basement is finished and has a bedroom with egress window. The storage portion has shelving on two walls for plenty of storage space for all the extras. The front yard has some well established bushes and trees and the cement walk out patio at the back has a roll out awning. Back yard is privacy fenced and a carport is easliy acccessible along with the 1 car garage.

    Zillow last checked:

    Listing updated:

    Listed by:

    Vernon Dillon 719-980-4742,

    Dillon Realty, LLC

    Bought with:

    Stephen Arnold, EC100081580

    The Hancock Group

    Source: PAR,MLS#: 221972MLS Logo

    Facts & features

    Interior

    Bedrooms & bathrooms
    • Bedrooms: 4
    • Bathrooms: 2
    • Full bathrooms: 2
    • 3/4 bathrooms: 1
    • Main level bedrooms: 3
    Primary bedroom
    • Level: Main
    • Area: 163.8
    • Dimensions: 12.6 x 13
    Bedroom 2
    • Level: Main
    • Area: 140.16
    • Dimensions: 9.6 x 14.6
    Bedroom 3
    • Level: Main
    • Area: 140.16
    • Dimensions: 9.6 x 14.6
    Bedroom 4
    • Level: Basement
    • Area: 240
    • Dimensions: 12 x 20
    Dining room
    • Level: Main
    • Area: 272
    • Dimensions: 16 x 17
    Kitchen
    • Level: Main
    • Area: 255
    • Dimensions: 15 x 17
    Living room
    • Level: Main
    • Area: 369.6
    • Dimensions: 17.6 x 21
    Features
    • New Paint, Ceiling Fan(s), Vaulted Ceiling(s), Walk-In Closet(s), Walk-in Shower
    • Flooring: Hardwood, Tile
    • Windows: Window Coverings
    • Basement: Partial,Finished
    • Number of fireplaces: 1
    Interior area
    • Total structure area: 1,910
    • Total interior livable area: 1,910 sqft

    Property

    Parking
    • Total spaces: 2
    • Parking features: 1 Car Garage Attached, 1 Car Carport Detached
    • Attached garage spaces: 1
    • Carport spaces: 1
    • Covered spaces: 2
    Features
    • Patio & porch: Porch-Open-Front, Patio-Open-Rear
    • Exterior features: Kennel
    • Fencing: Wood Fence-Rear
    Lot
    • Size: 0.28 Acres
    • Dimensions: 100 x 120
    • Features: Trees-Front
    Details
    • Zoning: RES
    • Special conditions: Real Estate Owned

    Construction

    Type & style
    • Home type: SingleFamily
    • Architectural style: Ranch
    • Property subtype: Single Family Residence
    Condition
    • Year built: 1948

    Community & neighborhood

    Security
    • Security features: Smoke Detector/CO
    Location
    • Region: Crowley
    • Subdivision: Crowley

    Other

    Other facts
    • Road surface type: Paved

    Price history

    DateEventPrice
    7/17/2024Sold$230,000+5%$120/sqft
    Source: PAR #221972 Report a problem
    6/20/2024Contingent$219,000$115/sqft
    Source: PAR #221972 Report a problem
    6/15/2024Listed for sale$219,000$115/sqft
    Source: PAR #221972 Report a problem
    5/23/2024Contingent$219,000$115/sqft
    Source: PAR #221972 Report a problem
    5/13/2024Listed for sale$219,000$115/sqft
    Source: PAR #221972 Report a problem

    Public tax history

    Tax history is unavailable.

    Neighborhood: 81033

    Nearby schools

    GreatSchools rating
    Schools provided by the listing agent
    • District: RE1J

    Source: PAR. This data may not be complete. We recommend contacting the local school district to confirm school assignments for this home.

    Get pre-qualified for a loan
    At Zillow Home Loans, we can pre-qualify you in as little as 5 minutes with no impact to your credit score.

    An equal housing lender. NMLS #10287.