Welcome to this charming and beautifully updated 1930s bungalow, complete with a detached 1 bed / 1 bath mother-in-law suite featuring a private living area and a 1-car garage with storage beneath—perfect for guests, rental potential, or multi-generational living. Offering 4 bedrooms and 2 bathrooms in the main home, this property is the perfect blend of vintage charm and modern convenience. Nestled on a spacious 11,658 sqft fully fenced corner lot, this home offers unmatched privacy, surrounded by lush bamboo and designed for serene Florida living. Step inside to discover original hardwood floors throughout, accented by touches of classic Spanish tile, and a cozy fireplace in the office or fourth bedroom that adds warmth and character. The galley kitchen is a chef’s dream, featuring stunning titanium granite countertops, custom wood shelving, stainless steel appliances, and a natural gas stove—all with lovely views overlooking the expansive pool. Just off the kitchen, you'll find a convenient indoor laundry room. Outdoors, you'll fall in love with the oversized, sparkling pool surrounded by elegant pavers, perfect for relaxing or entertaining. A charming covered porch sits at the rear of the home, ideal for outdoor dining or evening gatherings, while a second covered sitting area in the front overlooks the expansive yard framed by towering bamboo for ultimate privacy. A detached garage and additional storage shed provide plenty of room for your tools and toys. With a newer roof from 2022, no flood zone concerns (high and dry), and no HOA or deed restrictions, you’re free to bring your boat or RV and truly make this space your own. This is a home that must be experienced in person to truly appreciate its warmth, charm, and thoughtful updates.
Sold for $467,000
$467,000
316 29th St W, Bradenton, FL 34205
4beds
1,730sqft
Single Family Residence
Built in 1930
0.27 Acres Lot
$454,400 Zestimate®
$270/sqft
$3,416 Estimated rent
Home value
$454,400
$418,000 - $495,000
$3,416/mo
Zestimate® history
Owner options
List your home for rent
$3,416/mo
Rent Zestimate®
Find your next renter with Zillow Rental Manager. Plus, with online applications, you can quickly screen prospective tenants – for free.
$3,416/mo
Rent Zestimate®
Refinance and save
$3,144/mo
Est. payment
Refinancing to a lower rate could help reduce your monthly payments and save thousands over the life of the loan.
$3,144/mo
Est. payment
Explore your selling options
Work with a Zillow partner agent
Leverage their expertise and Zillow's premium Showcase listings to get your home seen by more buyers.
Get startedList with your own agent
Get your home in front of millions of buyers by listing it on Zillow.
Learn how to do itSell it yourself
Take full control of how buyers see your home on Zillow by listing For Sale by Owner (FSBO).
List your homeWhat's special
Cozy fireplaceStunning titanium granite countertopsNatural gas stoveCharming covered porchOriginal hardwood floorsExpansive poolGalley kitchen
Zillow last checked:
Listing updated:
Listed by:
Renne' Rupp, PLLC 941-447-8251,
COMPASS FLORIDA LLC 941-279-3630
Bought with:
Laura Perry, 3426202
MARCUS & COMPANY REALTY
Source: Stellar MLS,MLS#: A4648401 Originating MLS: Port Charlotte
Originating MLS: Port Charlotte
Facts & features
Interior
Bedrooms & bathrooms
- Bedrooms: 4
- Bathrooms: 2
- Full bathrooms: 2
Primary bedroom
- Features: Built-in Closet
- Level: First
- Area: 168 Square Feet
- Dimensions: 14x12
Bedroom 2
- Features: Built-in Closet
- Level: First
- Area: 121 Square Feet
- Dimensions: 11x11
Bedroom 3
- Features: Built-in Closet
- Level: First
- Area: 72 Square Feet
- Dimensions: 9x8
Dinette
- Level: First
- Area: 72 Square Feet
- Dimensions: 9x8
Dining room
- Level: First
- Area: 132 Square Feet
- Dimensions: 12x11
Family room
- Level: First
- Area: 195 Square Feet
- Dimensions: 13x15
Kitchen
- Level: First
- Area: 128 Square Feet
- Dimensions: 16x8
Laundry
- Level: First
- Area: 64 Square Feet
- Dimensions: 8x8
Living room
- Level: First
- Area: 192 Square Feet
- Dimensions: 12x16
Heating
- Central, Electric
Cooling
- Central Air
Appliances
- Included: Dishwasher, Disposal, Dryer, Electric Water Heater, Microwave, Range, Refrigerator, Washer
- Laundry: Inside, Laundry Room
Features
- Ceiling Fan(s), Eating Space In Kitchen, Primary Bedroom Main Floor, Stone Counters
- Flooring: Tile, Hardwood
- Has fireplace: Yes
- Fireplace features: Wood Burning
Interior area
- Total structure area: 1,790
- Total interior livable area: 1,730 sqft
Property
Parking
- Total spaces: 1
- Parking features: Garage
- Garage spaces: 1
Features
- Levels: One
- Stories: 1
- Patio & porch: Covered, Patio, Side Porch
- Exterior features: Private Mailbox, Rain Gutters
- Has private pool: Yes
- Pool features: In Ground
- Has view: Yes
- View description: Garden, Pool
Lot
- Size: 0.27 Acres
- Features: Corner Lot, Historic District, City Lot, Near Golf Course, Oversized Lot
- Residential vegetation: Bamboo
Details
- Additional structures: Residence, Shed(s), Storage
- Parcel number: 3464400153
- Zoning: R1C
- Special conditions: None
Construction
Type & style
- Home type: SingleFamily
- Property subtype: Single Family Residence
Materials
- Block, Wood Frame
- Foundation: Block
- Roof: Shingle
Condition
- New construction: No
- Year built: 1930
Utilities & green energy
- Sewer: Public Sewer
- Water: Public
- Utilities for property: Electricity Connected, Natural Gas Connected
Community & HOA
Community
- Pet fee: $0 monthly
- Subdivision: ACREAGE
HOA
- Has HOA: No
Location
- Region: Bradenton
Financial & listing details
- Price per square foot: $270/sqft
- Tax assessed value: $338,577
- Annual tax amount: $5,423
- Date on market: 4/11/2025
- Cumulative days on market: 84 days
- Listing terms: Cash,Conventional,FHA,VA Loan
- Ownership: Fee Simple
- Total actual rent: 0
- Electric utility on property: Yes
- Road surface type: Paved
Price history
| Date | Event | Price |
|---|---|---|
| 8/5/2025 | Sold | $467,000-4.5%$270/sqft |
Source:  Stellar MLS #A4648401 Report a problem Stellar MLS #A4648401 Report a problem | ||
| 7/6/2025 | Pending sale | $489,000$283/sqft |
Source: Stellar MLS #A4648401 Report a problem | ||
| 6/1/2025 | Price change | $489,000-8.6%$283/sqft |
Source: Stellar MLS #A4648401 Report a problem | ||
| 5/5/2025 | Price change | $535,000-10.7%$309/sqft |
Source: Stellar MLS #A4648401 Report a problem | ||
| 4/11/2025 | Listed for sale | $599,000+252.4%$346/sqft |
Source: Stellar MLS #A4648401 Report a problem | ||
| 12/22/2014 | Sold | $170,000+107.3%$98/sqft |
Source: Stellar MLS #A4106805 Report a problem | ||
| 5/8/2012 | Sold | $82,000-19.6%$47/sqft |
Source: Public Record Report a problem | ||
| 11/13/2000 | Sold | $102,000+20%$59/sqft |
Source: Public Record Report a problem | ||
| 8/25/1997 | Sold | $85,000$49/sqft |
Source: Public Record Report a problem | ||
Public tax history
| Year | Property taxes | Tax assessment |
|---|---|---|
| 2025 | $5,721 +5.5% | $296,280 +10% |
| 2024 | $5,423 +8.3% | $269,345 +10% |
| 2023 | $5,010 +12.1% | $244,859 +10% |
| 2022 | $4,467 +12.4% | $222,599 +10% |
| 2021 | $3,976 +42.7% | $202,363 +11.1% |
| 2020 | $2,786 +2% | $182,137 +2.3% |
| 2019 | $2,732 0% | $178,042 +1.9% |
| 2018 | $2,732 +1.3% | $174,722 +2.1% |
| 2017 | $2,697 -16.1% | $171,128 +2.1% |
| 2016 | $3,215 | $167,608 +0.7% |
| 2015 | $3,215 | $166,443 +4.7% |
| 2014 | $3,215 +32.8% | $158,909 +34.2% |
| 2013 | $2,421 +242039% | $118,394 -1% |
| 2012 | $1 | $119,539 +0.5% |
| 2011 | $1 | $118,962 -2.3% |
| 2010 | -- | $121,779 -4% |
| 2009 | $1,672 -15.4% | $126,827 +0.1% |
| 2008 | $1,977 +15.9% | $126,700 +17.6% |
| 2006 | $1,705 +1.3% | $107,737 +3% |
| 2005 | $1,683 +2.8% | $104,599 +3% |
| 2004 | $1,638 +3.2% | $101,552 +1.9% |
| 2003 | $1,587 +2.8% | $99,658 +2.4% |
| 2002 | $1,544 +5.2% | $97,322 +1.6% |
| 2001 | $1,468 -23.3% | $95,789 +5.5% |
| 2000 | $1,915 | $90,756 |
Find assessor info on the county website
Neighborhood: 34205
Nearby homes
- $333,9002 bd1 ba528 sqft327 30th St W, Bradenton, FL 34205Off Market
- $633,3004 bd3 ba2.2k sqft329 30th St W, Bradenton, FL 34205Off Market

- $649,0003 bd3 ba1.8k sqft2822 4th Ave W, Bradenton, FL 34205For Sale
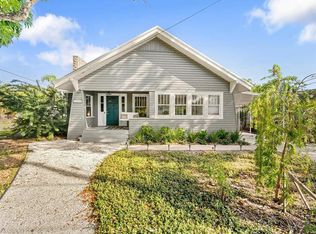
- $415,0003 bd2 ba1.8k sqft314 29th St W, Bradenton, FL 34205Off Market

- $237,3792 bd2 ba1.6k sqft410 29th St W, Bradenton, FL 34205Off Market
- $187,9002 bd1 ba991 sqft2901 4th Ave W, Bradenton, FL 34205Off Market
- $285,0003 bd1 ba1.1k sqft2907 4th Ave W, Bradenton, FL 34205Sold
- $241,5002 bd1 ba1k sqft315 29th St W, Bradenton, FL 34205Off Market
Nearby schools
GreatSchools rating
- 4/10Ballard Elementary SchoolGrades: PK-5Distance: 0.8 mi
- 3/10Manatee High SchoolGrades: 8-12Distance: 0.4 mi
- 4/10Martha B. King Middle SchoolGrades: 6-8Distance: 2.9 mi
Schools provided by the listing agent
- Elementary: Ballard Elementary
- Middle: Martha B. King Middle
- High: Manatee High
Source: Stellar MLS. This data may not be complete. We recommend contacting the local school district to confirm school assignments for this home.
Get a cash offer in 3 minutes
Find out how much your home could sell for in as little as 3 minutes with a no-obligation cash offer.
Estimated market value
$454,400
Get a cash offer in 3 minutes
Find out how much your home could sell for in as little as 3 minutes with a no-obligation cash offer.
Estimated market value
$454,400
- Florida
- Manatee County
- Bradenton
- 34205
- 316 29th St W
Nearby cities
Nearby neighborhoods
Nearby zip codes
Other Bradenton Topics
