Skip main navigation
Sold for $700,000
  • $700,000

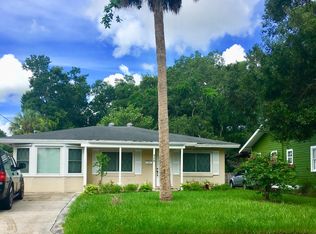
    316 30th St W, Bradenton, FL 34205

    3beds
    2,062sqft
    Single Family Residence
    Built in 1980
    7,884 Square Feet Lot
    $691,600 Zestimate®
    $339/sqft
    $3,393 Estimated rent

    Home value

    $691,600

    $657,000 - $726,000

    $3,393/mo

    Zestimate® history
    Loading
    Loading...

    Owner options

    List your home for rent

    $3,393/mo

    Rent Zestimate®

    Find your next renter with Zillow Rental Manager. Plus, with online applications, you can quickly screen prospective tenants – for free.

    Learn more

    $3,393/mo

    Rent Zestimate®

    Refinance and save

    $4,575/mo

    Est. payment

    Refinancing to a lower rate could help reduce your monthly payments and save thousands over the life of the loan.

    See today's rates

    $4,575/mo

    Est. payment

    Explore your selling options

    Work with a Zillow partner agent

    Leverage their expertise and Zillow's premium Showcase listings to get your home seen by more buyers.

    Get started

    List with your own agent

    Get your home in front of millions of buyers by listing it on Zillow.

    Learn how to do it

    Sell it yourself

    Take full control of how buyers see your home on Zillow by listing For Sale by Owner (FSBO).

    List your home

    What's special

    Renovated bathroomsResurfaced deckBright modern retreatTwo new front windowsNew electrical panelsWell-equipped kitchenLarge dining space
    Welcome to your coastal launchpad in the heart of Bradenton, just ten minutes from Gulf beaches and moments from downtown charm. This turnkey-furnished 3-bedroom, 3-bath pool home has been artfully updated from top to bottom, transforming it into an effortless getaway with solid income potential. Step inside to a bright, modern retreat where the updates tell the story: new flooring and doors throughout, updated kitchen with fresh appliances, renovated bathrooms, two tankless water heaters, new electrical panels, and extensive replumbing. HVAC 2023 & Roof replaced in 2021. Impact-rated rear sliders and two new front windows invite the Florida light while adding peace of mind. Out back, a shimmering private pool with new heat pump and filter, along with a resurfaced deck create an easygoing oasis made for slow mornings, sunny afternoons, and star-soaked evenings. The home comes fully furnished in a crisp tropical style, ready to rent on day one or to welcome you for weekend escapes. The floor plan offers exceptional versatility with two primary suites featuring en-suite baths, plus a fun bunk room built for littles or overflow guests. Two living areas, a large dining space, and a well-equipped kitchen make hosting a breeze, whether you're gathering family or welcoming travelers. Set in a walkable neighborhood near Lewis Park and just minutes from Bradenton’s riverfront district, Village of the Arts, local restaurants, coffee shops, and galleries, this location offers the ideal mix of convenience and coastal adventure. Downtown Sarasota, St. Armands, Longboat Key, Bradenton Beach, and Anna Maria Island are all within easy reach. Quick access to I-75 opens the door to Tampa, St. Pete, or Orlando day trips. Whether you’re looking for a low-maintenance second home that can help pay for itself or a centrally located primary residence with a vacation-every-day spirit, this property stands ready. Turn the key, dive in, and start living the Gulf Coast rhythm.

    Zillow last checked:

    Listing updated:

    Listed by:

    Jo-Lee Mansfield 843-303-7463,

    RE/MAX ALLIANCE GROUP 941-758-7777

    Bought with:

    Sherry Flathman, 3149646

    WAGNER REALTY

    Source: Stellar MLS,MLS#: A4673787MLS LogoOriginating MLS: Sarasota - Manatee

    Facts & features

    Interior

    Bedrooms & bathrooms
    • Bedrooms: 3
    • Bathrooms: 3
    • Full bathrooms: 3
    Primary bedroom
    • Features: En Suite Bathroom, Walk-In Closet(s)
    • Level: First
    • Area: 203 Square Feet
    • Dimensions: 14x14.5
    Bedroom 2
    • Features: En Suite Bathroom, Built-in Closet
    • Level: First
    • Area: 144.72 Square Feet
    • Dimensions: 13.4x10.8
    Bedroom 3
    • Features: Built-in Closet
    • Level: First
    • Area: 169.2 Square Feet
    • Dimensions: 14.1x12
    Dining room
    • Level: First
    • Area: 199.95 Square Feet
    • Dimensions: 15.5x12.9
    Family room
    • Level: First
    • Area: 204 Square Feet
    • Dimensions: 17x12
    Kitchen
    • Level: First
    • Area: 193.75 Square Feet
    • Dimensions: 15.5x12.5
    Living room
    • Level: First
    • Area: 190.8 Square Feet
    • Dimensions: 12x15.9
    Workshop
    • Level: First
    • Area: 192 Square Feet
    • Dimensions: 16x12
    Heating
    • Central
    Cooling
    • Central Air
    Appliances
    • Included: Dishwasher, Dryer, Range, Refrigerator, Washer
    • Laundry: Inside, Laundry Room
    Features
    • Ceiling Fan(s)
    • Flooring: Luxury Vinyl, Tile
    • Doors: Sliding Doors
    • Windows: Window Treatments
    • Has fireplace: No
    • Furnished: Yes
    Interior area
    • Total structure area: 2,892
    • Total interior livable area: 2,062 sqft

    Property

    Parking
    • Parking features: Driveway, Guest, Off Street
    • Has uncovered spaces: Yes
    Features
    • Levels: One
    • Stories: 1
    • Patio & porch: Covered, Deck, Front Porch, Patio, Rear Porch, Screened
    • Exterior features: Courtyard
    • Has private pool: Yes
    • Pool features: Heated, In Ground
    • Fencing: Vinyl
    • Has view: Yes
    • View description: Pool
    Lot
    • Size: 7,884 Square Feet
    • Dimensions: 54 x 146
    • Features: City Lot, Sidewalk
    • Residential vegetation: Mature Landscaping, Oak Trees, Trees/Landscaped
    Details
    • Additional structures: Shed(s), Workshop
    • Parcel number: 3504400007
    • Zoning: R1C
    • Special conditions: None

    Construction

    Type & style
    • Home type: SingleFamily
    • Architectural style: Coastal,Cottage,Craftsman
    • Property subtype: Single Family Residence
    Materials
    • Concrete, Stucco
    • Foundation: Slab
    • Roof: Shingle
    Condition
    • New construction: No
    • Year built: 1980

    Utilities & green energy

    • Sewer: Public Sewer
    • Water: Public
    • Utilities for property: BB/HS Internet Available, Cable Connected, Electricity Connected, Sewer Connected

    Community & HOA

    Community
    • Pet fee: $0 monthly
    • Subdivision: SUNSET TERRACE
    HOA
    • Has HOA: No
    Location
    • Region: Bradenton

    Financial & listing details

    • Price per square foot: $339/sqft
    • Tax assessed value: $442,117
    • Annual tax amount: $8,955
    • Date on market: 12/4/2025
    • Cumulative days on market: 61 days
    • Listing terms: Cash,Conventional,VA Loan
    • Ownership: Fee Simple
    • Total actual rent: 0
    • Electric utility on property: Yes
    • Road surface type: Asphalt

    Price history

    DateEventPrice
    3/12/2026Sold$700,000-3.4%$339/sqft
    Source: Stellar MLS #A4673787 Report a problem
    2/4/2026Pending sale$725,000$352/sqft
    Source: Stellar MLS #A4673787 Report a problem
    12/4/2025Listed for sale$725,000+31.8%$352/sqft
    Source: Stellar MLS #A4673787 Report a problem
    7/27/2022Sold$550,000$267/sqft
    Source: Public Record Report a problem
    6/19/2022Pending sale$550,000$267/sqft
    Source: Stellar MLS #A4531048 Report a problem
    6/17/2022Price change$550,000-4.3%$267/sqft
    Source: Stellar MLS #A4531048 Report a problem
    6/3/2022Listed for sale$575,000$279/sqft
    Source: Stellar MLS #A4531048 Report a problem
    5/28/2022Pending sale$575,000$279/sqft
    Source: Stellar MLS #A4531048 Report a problem
    5/23/2022Price change$575,000-4%$279/sqft
    Source: Stellar MLS #A4531048 Report a problem
    4/30/2022Listed for sale$599,000+721.7%$290/sqft
    Source: Stellar MLS #A4531048 Report a problem
    7/15/1999Sold$72,900$35/sqft
    Source: Public Record Report a problem

    Public tax history

    YearProperty taxesTax assessment
    2025$8,139 -9.1%$442,117 -8.8%
    2024$8,955 -3.3%$484,853 -1.2%
    2023$9,260 +41.2%$490,756 +58.1%
    2022$6,559 +18.3%$310,350 +10%
    2021$5,544 +2.8%$282,136 +3.4%
    2020$5,394 +8.2%$272,837 +9.1%
    2019$4,987 $250,034 -0.1%
    2018$4,987 -1.1%$250,205 +0.1%
    2017$5,043 +41.9%$250,031 +6.4%
    2016$3,554 $235,053 +4.8%
    2015$3,554 $224,361 +27.7%
    2014$3,554 +44.3%$175,661 +9%
    2013$2,463 +246169%$161,157 -1.9%
    2012$1 $164,313 -1.8%
    2011$1 $167,320 -0.3%
    2010-- $167,785 +2%
    2009$2,399 -11.2%$164,437 +0.1%
    2008$2,702 +6.6%$164,273 +3%
    2007$2,534 -5.1%$159,488 +3.2%
    2006$2,670 +1%$154,555 +3%
    2005$2,644 +2.4%$150,053 +3%
    2004$2,582 +3%$145,683 +1.9%
    2003$2,508 +111.3%$142,967 +77.4%
    2002$1,187 +5.3%$80,598 +1.6%
    2001$1,127 +16.7%$79,329 +12.1%
    2000$965 $70,750
    Find assessor info on the county website

    Neighborhood: 34205

    Nearby schools

    GreatSchools rating
    Schools provided by the listing agent
    • Elementary: Ballard Elementary
    • Middle: Martha B. King Middle
    • High: Manatee High

    Source: Stellar MLS. This data may not be complete. We recommend contacting the local school district to confirm school assignments for this home.

    Get a cash offer in 3 minutes
    Find out how much your home could sell for in as little as 3 minutes with a no-obligation cash offer.
    Estimated market value
    $691,600
    Get a cash offer in 3 minutes
    Find out how much your home could sell for in as little as 3 minutes with a no-obligation cash offer.
    Estimated market value
    $691,600