Skip main navigation
Off market
  • $1,230,700

    316 4th Ave W, Cape May, NJ 08204

    4beds
    2,082sqft
    Single Family Residence
    Built in 2021
    7,500 Square Feet Lot
    $1,230,700 Zestimate®
    $591/sqft
    $4,687 Estimated rent

    Home value

    $1,230,700

    $1.02M - $1.48M

    $4,687/mo

    Zestimate® history
    Loading
    Loading...

    Owner options

    List your home for rent

    $4,687/mo

    Rent Zestimate®

    Find your next renter with Zillow Rental Manager. Plus, with online applications, you can quickly screen prospective tenants – for free.

    Learn more

    $4,687/mo

    Rent Zestimate®

    Refinance and save

    $7,772/mo

    Est. payment

    Refinancing to a lower rate could help reduce your monthly payments and save thousands over the life of the loan.

    See today's rates

    $7,772/mo

    Est. payment

    Explore your selling options

    Work with a Zillow partner agent

    Leverage their expertise and Zillow's premium Showcase listings to get your home seen by more buyers.

    Get started

    List with your own agent

    Get your home in front of millions of buyers by listing it on Zillow.

    Learn how to do it

    Sell it yourself

    Take full control of how buyers see your home on Zillow by listing For Sale by Owner (FSBO).

    List your home

    What's special

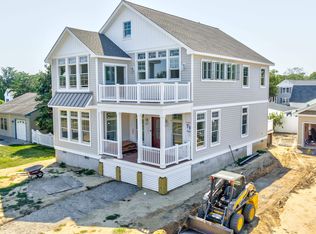
    NOW is your chance to own a Burke Builders custom home in beautiful West Cape May. This charming 2 story coastal getaway provides an open floor plan with plenty of outdoor space to entertain. Exterior upgrades for this new construction include Composite Cement Clapboard siding, composite trim board, Anderson windows, window shutters 30 year dimensional shingles, Trex decking, landscaping as per borough requirements and a two car stone driveway. The interior features include all wood Century 21 Cabinets, granite countertops, solid wood core interior doors and dedicated allowances towards appliances, flooring, electrical finishes, bathroom finishes and shower doors. The HVAC system is dual zoned with a tankless on demand hot water heater. Buyer will choose their own paint color and all trim will painted white throughout. The kitchen provides an open concept allowing sight lines from the rear to the front not to mention a beautifully appointed center island for friends and family to gather. Conveniently, there is a laundry room and separate powder room as well. The master bedroom with ensuite are located on the first floor in the rear of the home. An expansive dining room and living area complete the perfect flow on the first level. The second floor has three large bedrooms with two full bathrooms. A covered front deck with ceiling fan and rear entrance partially covered deck complete this one of a kind design. Demand is high and inventory is low, move quickly and don't miss out on this great opportunity to be a home owner in West Cape May.

    This property is off market, which means it's not currently listed for sale or rent on Zillow. This may be different from what's available on other websites or public sources.

    Zillow last checked:

    Listing updated:

    Listed by:

    John Rennie 609-602-8020,

    BLUE HOMES REAL ESTATE LLC - AV

    Bought with:

    Ryan Griffin, 0999877

    deSatnick Real Estate LLC - Cape May

    Source: CMCAOR,MLS#: 210871MLS Logo

    Facts & features

    Interior

    Bedrooms & bathrooms
    • Bedrooms: 4
    • Bathrooms: 4
    • Full bathrooms: 3
    • Partial bathrooms: 1
    Rooms
    • Room types: Living Room, Dining Room, Kitchen, See Remarks
    Heating
    • Natural Gas, Forced Air, Zoned
    Cooling
    • Central Air, Ceiling Fan(s), Gas, Zoned
    Appliances
    • Included: Range, Oven, Self Cleaning Oven, Microwave, Refrigerator, Washer, Dryer, Dishwasher, Disposal, Gas Cooktop, Gas Water Heater, Instant Hot Water
    • Laundry: Laundry Room
    Features
    • Storage, Walk-In Closet(s), Pantry
    • Basement: Crawl Space,Exterior Entry
    • Attic: Storage
    Interior area
    • Total structure area: 2,082
    • Total interior livable area: 2,082 sqft

    Property

    Parking
    • Parking features: Stone Driveway
    • Has uncovered spaces: Yes
    Features
    • Levels: Two
    • Stories: 2
    • Patio & porch: Patio, Deck, Porch
    • Exterior features: Outdoor Shower, Sprinkler System
    • Frontage length: 50
    Lot
    • Size: 7,500 Square Feet
    • Dimensions: 50 x 150
    • Features: Interior Lot, Island
    Details
    • Zoning: Res

    Construction

    Type & style
    • Home type: SingleFamily
    • Architectural style: See Remarks
    • Property subtype: Single Family Residence
    Materials
    • Other
    Condition
    • New construction: Yes
    • Year built: 2021

    Utilities & green energy

    • Sewer: City
    • Water: City

    Community & HOA

    Community
    • Security: Smoke Detector(s), Fire Alarm
    Location
    • Region: Cape May

    Financial & listing details

    • Price per square foot: $591/sqft
    • Annual tax amount: $3,429
    • Date on market: 11/17/2025

    Price history

    DateEventPrice
    4/23/2021Sold$1,136,000$546/sqft
    Source: CMCAOR #210871 Report a problem

    Public tax history

    Tax history is unavailable.

    Neighborhood: 08204

    Nearby schools

    GreatSchools rating
    Get a cash offer in 3 minutes
    Find out how much your home could sell for in as little as 3 minutes with a no-obligation cash offer.
    Estimated market value
    $1,230,700
    Get a cash offer in 3 minutes
    Find out how much your home could sell for in as little as 3 minutes with a no-obligation cash offer.
    Estimated market value
    $1,230,700