Skip main navigation
Sold for $575,000
  • $575,000

    316 5th Ave N, Safety Harbor, FL 34695

    3beds
    1,829sqft
    Townhouse
    Built in 2001
    3,498 Square Feet Lot
    $570,300 Zestimate®
    $314/sqft
    $3,073 Estimated rent

    Home value

    $570,300

    $519,000 - $627,000

    $3,073/mo

    Zestimate® history
    Loading
    Loading...

    Owner options

    List your home for rent

    $3,073/mo

    Rent Zestimate®

    Find your next renter with Zillow Rental Manager. Plus, with online applications, you can quickly screen prospective tenants – for free.

    Learn more

    $3,073/mo

    Rent Zestimate®

    Refinance and save

    $4,550/mo

    Est. payment

    Refinancing to a lower rate could help reduce your monthly payments and save thousands over the life of the loan.

    See today's rates

    $4,550/mo

    Est. payment

    Explore your selling options

    Work with a Zillow partner agent

    Leverage their expertise and Zillow's premium Showcase listings to get your home seen by more buyers.

    Get started

    List with your own agent

    Get your home in front of millions of buyers by listing it on Zillow.

    Learn how to do it

    Sell it yourself

    Take full control of how buyers see your home on Zillow by listing For Sale by Owner (FSBO).

    List your home

    What's special

    Private landscaped courtyardSpacious two-car garageNew roofSolid surface countertopsThomasville cabinetsHurricane shuttersStainless appliances
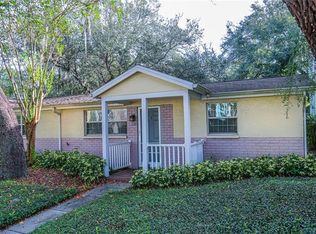
    Live the Florida lifestyle in beautiful Safety Harbor—recently named one of the best small towns in the USA! This impeccably maintained 3-bedroom, 2-bath, 2-car garage townhome offers a perfect blend of comfort, style, and location. With a brand-new roof (2024), excellent insulation, and location in an X flood zone, this home provides peace of mind along with hurricane shutters for added protection. Step inside to a thoughtfully upgraded interior featuring Thomasville cabinetry, solid surface countertops, and stainless steel appliances in the kitchen. The layout is both functional and stylish, with a bright and airy atmosphere throughout. The private, landscaped courtyard is ideal for relaxing with a morning coffee or entertaining friends in a tranquil setting. Additional highlights include a spacious 2-car garage, a chair lift, and negotiable furniture, offering flexibility whether you're moving in full-time or looking for a seasonal escape. The low-maintenance lifestyle is a major plus—the HOA covers the roof, exterior insurance, ground maintenance, tree care, and exterior painting, which was most recently completed in July 2021 with Sherwin Williams Duration paint. This makes the property ideal for both year-round residents and part-time snowbirds. Located just a few blocks from charming downtown Safety Harbor, you're steps away from award-winning restaurants, boutique shops, galleries, and an exciting calendar of community events including the Third Friday Festivals, Farmers Market, and Music & Art Festivals. Outdoor enthusiasts will love being near 18 public parks throughout Safety Harbor. Philippe Park, one of the largest, offers walking and biking trails, fishing spots, a boat ramp, and a beach area. The nearby Safety Harbor City Park spans 21 acres and includes playgrounds, sports courts, baseball fields, a skate park, and a community center. For nature lovers, Folly Farm Nature Preserve is a hidden gem featuring 10 acres of gardens, wooded trails, goats, and chickens! All of this in a prime location just 14 miles to Tampa International Airport and 11 miles to Clearwater Beach, providing the perfect balance between small-town charm and big-city convenience. Don’t miss this exceptional opportunity to own a beautifully upgraded, low-maintenance home in one of Florida’s most beloved hidden gems—Safety Harbor!

    Zillow last checked:

    Listing updated:

    Listed by:

    Chris Sauger 727-420-1975,

    CHARLES RUTENBERG REALTY INC 727-538-9200

    Bought with:

    Mathew Bennett, 3300481

    EXP REALTY LLC

    Source: Stellar MLS,MLS#: TB8379039MLS LogoOriginating MLS: Suncoast Tampa

    Facts & features

    Interior

    Bedrooms & bathrooms
    • Bedrooms: 3
    • Bathrooms: 3
    • Full bathrooms: 2
    • 1/2 bathrooms: 1
    Rooms
    • Room types: Loft
    Primary bedroom
    • Features: Walk-In Closet(s)
    • Level: Second
    • Area: 300 Square Feet
    • Dimensions: 15x20
    Kitchen
    • Level: First
    • Area: 200 Square Feet
    • Dimensions: 10x20
    Living room
    • Level: First
    • Area: 400 Square Feet
    • Dimensions: 20x20
    Heating
    • Central
    Cooling
    • Central Air
    Appliances
    • Included: Dishwasher, Disposal, Dryer, Electric Water Heater, Exhaust Fan, Microwave, Range, Refrigerator, Washer, Water Softener
    • Laundry: Inside, Laundry Closet
    Features
    • Ceiling Fan(s), Eating Space In Kitchen, High Ceilings, Living Room/Dining Room Combo, Open Floorplan, PrimaryBedroom Upstairs, Split Bedroom, Walk-In Closet(s)
    • Flooring: Carpet, Ceramic Tile, Tile, Hardwood
    • Doors: French Doors
    • Windows: Blinds, Shutters, Window Treatments
    • Has fireplace: No
    • Furnished: Yes
    • Common walls with other units/homes: Corner Unit,End Unit
    Interior area
    • Total structure area: 1,829
    • Total interior livable area: 1,829 sqft

    Property

    Parking
    • Total spaces: 2
    • Parking features: Alley Access, Garage Door Opener, Garage Faces Rear, Golf Cart Garage, Golf Cart Parking, Ground Level, Off Street
    • Attached garage spaces: 2
    • Details: Garage Dimensions: 20x20
    Accessibility
    • Accessibility features: Accessible Approach with Ramp, Accessible Bedroom, Accessible Closets, Accessible Common Area, Accessible Doors, Accessible Full Bath, Accessible Central Living Area, Accessible Washer/Dryer, Central Living Area, Grip-Accessible Features, Stair Lift
    Features
    • Levels: Two
    • Stories: 2
    • Patio & porch: Covered, Rear Porch
    • Exterior features: Courtyard, Private Mailbox, Sidewalk
    • Fencing: Vinyl
    • Has view: Yes
    • View description: Garden
    Lot
    • Size: 3,498 Square Feet
    • Features: City Lot, Landscaped, Level
    • Residential vegetation: Mature Landscaping, Oak Trees, Trees/Landscaped
    Details
    • Parcel number: 032916278150000070
    • Special conditions: None

    Construction

    Type & style
    • Home type: Townhouse
    • Property subtype: Townhouse
    Materials
    • Concrete, Metal Frame, Wood Frame
    • Foundation: Slab
    • Roof: Shingle
    Condition
    • New construction: No
    • Year built: 2001

    Utilities & green energy

    • Sewer: Public Sewer
    • Water: None
    • Utilities for property: Cable Connected, Electricity Connected, Fire Hydrant, Public, Sewer Connected, Water Connected

    Community & HOA

    Community
    • Features: Deed Restrictions, Golf Carts OK, Sidewalks
    • Pet fee: $0 monthly
    • Subdivision: FIFTH AVE VILLAS & TWNHMS
    HOA
    • Has HOA: Yes
    • Services included: Insurance, Maintenance Structure, Maintenance Grounds
    • HOA fee: $619 monthly
    • HOA name: HOA, Rick Smiley
    • HOA phone: 727-793-8878
    Location
    • Region: Safety Harbor

    Financial & listing details

    • Price per square foot: $314/sqft
    • Tax assessed value: $564,262
    • Annual tax amount: $2,011
    • Date on market: 4/27/2025
    • Cumulative days on market: 139 days
    • Listing terms: Cash,Conventional,FHA,VA Loan
    • Ownership: Fee Simple
    • Total actual rent: 0
    • Electric utility on property: Yes
    • Road surface type: Asphalt

    Price history

    DateEventPrice
    9/30/2025Sold$575,000-4.2%$314/sqft
    Source: Stellar MLS #TB8379039 Report a problem
    9/14/2025Pending sale$600,000$328/sqft
    Source: Stellar MLS #TB8379039 Report a problem
    8/17/2025Price change$600,000-7.7%$328/sqft
    Source: Stellar MLS #TB8379039 Report a problem
    8/2/2025Price change$650,000-1.5%$355/sqft
    Source: Stellar MLS #TB8379039 Report a problem
    7/23/2025Price change$659,900-2.9%$361/sqft
    Source: Stellar MLS #TB8379039 Report a problem
    5/29/2025Price change$679,900-0.7%$372/sqft
    Source: Stellar MLS #TB8379039 Report a problem
    4/27/2025Listed for sale$685,000+103%$375/sqft
    Source: Stellar MLS #TB8379039 Report a problem
    5/2/2007Sold$337,500+18.4%$185/sqft
    Source: Public Record Report a problem
    10/21/2004Sold$285,000+14%$156/sqft
    Source: Public Record Report a problem
    7/2/2001Sold$249,900$137/sqft
    Source: Public Record Report a problem

    Public tax history

    YearProperty taxesTax assessment
    2024$2,011 +2.3%$164,644 +3%
    2023$1,967 -0.5%$159,849 +3%
    2022$1,977 -1.3%$155,193 +3%
    2021$2,002 +0.5%$150,673 +1.4%
    2020$1,993 +2.1%$148,593 +2.3%
    2019$1,951 $145,252 +1.9%
    2018$1,951 +1.7%$142,544 +2.1%
    2017$1,918 +2.3%$139,612 +2.1%
    2016$1,876 -2.1%$136,740 +0.7%
    2015$1,916 +0.7%$135,789 +0.8%
    2014$1,903 +2.2%$134,711 +1.5%
    2013$1,862 +3.8%$132,720 +1.7%
    2012$1,794 $130,501 +3%
    2011-- $126,700 -11.7%
    2010-- $143,532 -35.9%
    2009-- $223,859 -17%
    2008$4,247 $269,700 +8.7%
    2007-- $248,101 +5.6%
    2005-- $235,000 +10%
    2004$3,764 0%$213,600 +1.5%
    2003$3,765 +613.3%$210,500 +0.4%
    2002$528 $209,700 +722.4%
    2001$528 +49.1%$25,500 +50%
    2000$354 $17,000
    Find assessor info on the county website

    Neighborhood: 34695

    Nearby schools

    GreatSchools rating
    Get a cash offer in 3 minutes
    Find out how much your home could sell for in as little as 3 minutes with a no-obligation cash offer.
    Estimated market value
    $570,300
    Get a cash offer in 3 minutes
    Find out how much your home could sell for in as little as 3 minutes with a no-obligation cash offer.
    Estimated market value
    $570,300