Skip main navigation
Sold
  • Price Unknown

    316 5th Ave SE, Minot, ND 58701

    4beds
    2baths
    3,124sqft
    Single Family Residence
    Built in 1916
    7,405 Square Feet Lot
    $378,100 Zestimate®
    $--/sqft
    $1,779 Estimated rent

    Home value

    $378,100

    $359,000 - $397,000

    $1,779/mo

    Zestimate® history
    Loading
    Loading...

    Owner options

    List your home for rent

    $1,779/mo

    Rent Zestimate®

    Find your next renter with Zillow Rental Manager. Plus, with online applications, you can quickly screen prospective tenants – for free.

    Learn more

    $1,779/mo

    Rent Zestimate®

    Refinance and save

    Refinancing to a lower rate could help reduce your monthly payments and save thousands over the life of the loan.

    See today's rates

    Explore your selling options

    Work with a Zillow partner agent

    Leverage their expertise and Zillow's premium Showcase listings to get your home seen by more buyers.

    Get started

    List with your own agent

    Get your home in front of millions of buyers by listing it on Zillow.

    Learn how to do it

    Sell it yourself

    Take full control of how buyers see your home on Zillow by listing For Sale by Owner (FSBO).

    List your home

    What's special

    Breakfast nookVaulted ceilingsWood beamed ceilingsBeautiful quartz countertopsAbundance of high-quality cabinetsCustom designed cabinetsArched window
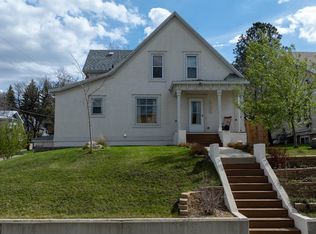
    Classic Charm, Elegance, and Craftsmanship. This beautiful well-maintained home offers timeless styling that blends the intrigue of the past with comforts of the present, making it the perfect choice for homeowners who value both beauty and functionality that stands the test of time. The renovations and maintenance done to this home over the years has preserved the intricate details and craftsmanship of this home's era. Finishes like crown molding, wood beamed ceilings, gorgeous crosscut oak woodwork, and built-in elements evoke a sense of quality and sophistication that simply never goes out of style. Defined living spaces provide separation based on function which creates distinctive living, dining, and relaxation areas throughout the home. Daily life literally revolves around a home's kitchen. You will love the abundance of high-quality cabinets and beautiful quartz countertops with undermount sink that offer both good looks and great efficiency making cooking an absolute pleasure. The breakfast nook adds to the kitchen's appeal, with its traditional bench seating and matching quartz table-top, it offers the perfect place for informal dining and additional flex space for daily living. All 4 of the bedrooms are comfortably sized and maximize the use of space allowing for larger than average closets and storage areas. The main floor bedroom can also serve as a den or office. The primary bedroom features a large walk-in closet and is big enough to accommodate a variety of furniture options. The home's finished basement, with 2 egress windows, has served as a 5th bedroom suite for guests. The basement area also makes a great family room for an additional living space option. The basement's ceramic tile floor adds durability and easy care for whatever its use. The home has 2 stylish bathrooms that are exceptionally large and feature corner garden tub / shower combinations with custom designed cabinets that includes a sit-down vanity in the upper-level bathroom. Outside you'll enjoy the maintenance free deck snuggled between the house and garage providing a sheltered oasis for outdoor dining and relaxation. A large studio room over the double garage offers endless possibilities for additional living space, hobby room, or home-based business. Adding to the cool-factor are vaulted ceilings, recessed lighting, unique dormers, as well as an arched window that serves as a focal point and matches the architecture of the home. To the back of the property is a 12x20 garage/building that is large enough for a car but is also ideal for use as a workshop or storage. Adjacent to the garage is poured concrete for additional parking and is a great sheltered location for a boat or RV. If you appreciate old world charm and have an eye for quality, this home is for you! (Virtual Tour Is Available). Square Footage: Basement - 26x30 (780, Main Floor - 26x30 (780), Second Floor - 26x30+8x14 (892), Studio Over Garage - 24x28 (672)

    Zillow last checked:

    Listing updated:

    Listed by:

    DELYNN WEISHAAR 701-833-7477,

    BROKERS 12, INC.

    Source: Minot MLS,MLS#: 251347MLS Logo

    Facts & features

    Interior

    Bedrooms & bathrooms
    • Bedrooms: 4
    • Bathrooms: 2
    • Main level bedrooms: 1
    Primary bedroom
    • Description: Xl Walkin And Closets
    • Level: Upper
    Bedroom 1
    • Description: Hardwood*xl Closet
    • Level: Upper
    Bedroom 2
    • Description: Hardwood
    • Level: Upper
    Bedroom 3
    • Description: Hardwood
    • Level: Main
    Bedroom 4
    • Description: Seller Has Used As Suite
    • Level: Basement
    Dining room
    • Description: Hardwood*beam Ceiling
    • Level: Main
    Family room
    • Description: Egress Window*tile
    • Level: Basement
    Kitchen
    • Description: Quartz Counters*nook
    • Level: Main
    Living room
    • Description: Hardwood*beam Ceiling
    • Level: Main
    Heating
    • Forced Air, Natural Gas, Electric
    Cooling
    • Central Air, Window Unit(s)
    Appliances
    • Included: Dishwasher, Disposal, Refrigerator, Washer, Dryer, Microwave/Hood, Electric Range/Oven
    • Laundry: Upper Level
    Features
    • Flooring: Hardwood, Ceramic Tile, Tile, Other
    • Basement: Finished,Full
    • Has fireplace: No
    Interior area
    • Total structure area: 3,124
    • Total interior livable area: 3,124 sqft
    • Finished area above ground: 2,344

    Property

    Parking
    • Total spaces: 2
    • Parking features: RV Access/Parking, Detached, Attached, Garage: Insulated, Sheet Rock, Work Shop, Opener, Lights, Driveway: Concrete, Other
    • Attached garage spaces: 2
    • Has uncovered spaces: Yes
    Features
    • Levels: Two
    • Stories: 2
    • Patio & porch: Deck, Porch
    • Fencing: Fenced
    Lot
    • Size: 7,405 Square Feet
    • Dimensions: 50 x 150
    Details
    • Additional structures: Shed(s)
    • Parcel number: MI24.319.040.0020
    • Zoning: R1

    Construction

    Type & style
    • Home type: SingleFamily
    • Property subtype: Single Family Residence
    Materials
    • Foundation: Concrete Perimeter
    • Roof: Asphalt
    Condition
    • New construction: No
    • Year built: 1916

    Utilities & green energy

    • Sewer: City
    • Water: City

    Community & HOA

    Location
    • Region: Minot

    Financial & listing details

    • Tax assessed value: $233,000
    • Annual tax amount: $3,583
    • Date on market: 8/19/2025

    Price history

    DateEventPrice
    2/27/2026Sold--
    Source: Minot MLS #251347 Report a problem
    2/13/2026Pending sale$398,900$128/sqft
    Source: Minot MLS #251347 Report a problem
    2/2/2026Contingent$398,900$128/sqft
    Source: Minot MLS #251347 Report a problem
    1/29/2026Price change$398,900-5%$128/sqft
    Source: Minot MLS #251347 Report a problem
    10/2/2025Price change$419,900-3.5%$134/sqft
    Source: Minot MLS #251347 Report a problem
    8/19/2025Listed for sale$435,000$139/sqft
    Source: Minot MLS #251347 Report a problem

    Public tax history

    YearProperty taxesTax assessment
    2025-- $233,000 +2.2%
    2024$2,856 -18%$228,000 +2.2%
    2023$3,483 $223,000 +11.5%
    2022-- $200,000 +9.9%
    2021$2,609 -5.2%$182,000
    2019$2,751 -2.4%--
    2018$2,818 -0.5%$89,000 -8.2%
    2017$2,833 +28.4%$97,000 -1.5%
    2016$2,207 +8.3%$98,500
    2015$2,038 $98,500 +5.9%
    2014$2,038 $93,000 +0.5%
    2013-- $92,500 +14.6%
    2012-- $80,700 +12.9%
    2011-- $71,450 +7.1%
    2010-- $66,700 +4.1%
    2009$2,021 -6%$64,050 +13%
    2008$2,150 $56,700 +1.6%
    2007-- $55,800
    Find assessor info on the county website

    Neighborhood: 58701

    Nearby schools

    GreatSchools rating
    Schools provided by the listing agent
    • District: Minot #1

    Source: Minot MLS. This data may not be complete. We recommend contacting the local school district to confirm school assignments for this home.