Skip main navigation
Closed
  • $386,250

    316 6th Ave NE, Minneapolis, MN 55413

    3beds
    2,273sqft
    Single Family
    Built in 1900
    3,485 Square Feet Lot
    $387,700 Zestimate®
    $170/sqft
    $2,806 Estimated rent

    Home value

    $387,700

    $357,000 - $423,000

    $2,806/mo

    Zestimate® history
    Loading
    Loading...

    Owner options

    List your home for rent

    $2,806/mo

    Rent Zestimate®

    Find your next renter with Zillow Rental Manager. Plus, with online applications, you can quickly screen prospective tenants – for free.

    Learn more

    $2,806/mo

    Rent Zestimate®

    Refinance and save

    $2,010/mo

    Est. payment

    Refinancing to a lower rate could help reduce your monthly payments and save thousands over the life of the loan.

    See today's rates

    $2,010/mo

    Est. payment

    Explore your selling options

    Work with a Zillow partner agent

    Leverage their expertise and Zillow's premium Showcase listings to get your home seen by more buyers.

    Get started

    List with your own agent

    Get your home in front of millions of buyers by listing it on Zillow.

    Learn how to do it

    Sell it yourself

    Take full control of how buyers see your home on Zillow by listing For Sale by Owner (FSBO).

    List your home

    What's special

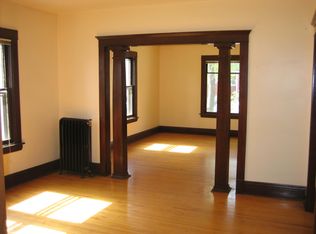
    Experience timeless charm and vibrant city living in this beautifully maintained turn-of-the-century gem, perfectly situated in the heart of Northeast Minneapolis. The main floor welcomes you with high ceilings, an open floor plan, and a warm blend of living, dining, and an eat-in kitchen that’s ideal for everyday living and entertaining. Upstairs, you’ll find three spacious bedrooms all on one level—plus a stunning 19-foot balcony, perfect for enjoying morning coffee or evening sunsets. The large, carpeted lower-level bonus room offers endless possibilities—use it as a cozy media lounge, creative studio, or hangout space. Outside, your private fenced backyard with a charming patio sets the stage for summer dinners and relaxed weekend gatherings. Located just steps from parks, scenic bike paths, and the Mississippi River, this home puts you in the heart of the Northeast arts district, surrounded by eclectic galleries, diverse dining, and a buzzing nightlife scene. A detached garage and full basement add convenience and storage. Don’t miss your chance to own a piece of Minneapolis history—where character, community, and culture come together.

    Zillow last checked:

    Listing updated:

    Listed by:

    Sandra Fraser Pawlyszyn 612-803-5711,

    Coldwell Banker Realty,

    Tonia L Kurth 612-481-1730

    Bought with:

    Tammy Love

    LPT Realty, LLC

    Source: NorthstarMLS as distributed by MLS GRID,MLS#: 6691379MLS Logo

    Facts & features

    Interior

    Bedrooms & bathrooms
    • Bedrooms: 3
    • Bathrooms: 2
    • Full bathrooms: 2
    Bedroom
    • Level: Upper
    • Area: 171.35 Square Feet
    • Dimensions: 14'1x12'2
    Bedroom 2
    • Level: Upper
    • Area: 132 Square Feet
    • Dimensions: 11x12
    Bedroom 3
    • Level: Upper
    • Area: 118.33 Square Feet
    • Dimensions: 10x11'10
    Bathroom
    • Level: Main
    • Area: 49.8 Square Feet
    • Dimensions: 5'11x8'5
    Bathroom
    • Level: Upper
    • Area: 62.13 Square Feet
    • Dimensions: 5'3x11'10
    Bonus room
    • Level: Lower
    • Area: 113.06 Square Feet
    • Dimensions: 15'5x7'4
    Deck
    • Level: Upper
    • Area: 139.33 Square Feet
    • Dimensions: 19x7'4
    Dining room
    • Level: Main
    • Area: 151.55 Square Feet
    • Dimensions: 13'1x11'7
    Foyer
    • Level: Main
    • Area: 77.08 Square Feet
    • Dimensions: 6'2x12'6
    Kitchen
    • Level: Main
    • Area: 229.14 Square Feet
    • Dimensions: 18'10x12'2
    Living room
    • Level: Main
    • Area: 219.16 Square Feet
    • Dimensions: 17'5x12'7
    Utility room
    • Level: Lower
    • Area: 222.86 Square Feet
    • Dimensions: 18'10x11'10
    Heating
    • Forced Air
    Cooling
    • Wall Unit(s)
    Appliances
    • Included: Dishwasher, Dryer, Exhaust Fan, Range, Refrigerator, Washer
    • Laundry: In Basement, Lower Level
    Features
    • Basement: Block
    • Has fireplace: No
    Interior area
    • Total structure area: 2,273
    • Total interior livable area: 2,273 sqft
    • Finished area above ground: 1,517
    • Finished area below ground: 369

    Property

    Parking
    • Total spaces: 1
    • Parking features: Detached Garage, Concrete
    • Garage spaces: 1
    Accessibility
    • Accessibility features: None
    Features
    • Levels: Two
    • Stories: 2
    • Patio & porch: Patio
    Lot
    • Size: 3,485 Square Feet
    • Dimensions: 53 x 66
    Details
    • Foundation area: 715
    • Parcel number: 1402924340039
    • Zoning description: Residential-Single Family

    Construction

    Type & style
    • Home type: SingleFamily
    • Property subtype: Single Family
    Materials
    • Roof: Age Over 8 Years,Asphalt
    Condition
    • New construction: No
    • Year built: 1900

    Utilities & green energy

    • Gas: Natural Gas
    • Sewer: City Sewer/Connected
    • Water: City Water/Connected

    Community & HOA

    Community
    • Subdivision: Town Of St Anthony
    HOA
    • Has HOA: No
    Location
    • Region: Minneapolis

    Financial & listing details

    • Price per square foot: $170/sqft
    • Annual tax amount: $89
    • Date on market: 5/8/2025
    • Cumulative days on market: 4 days

    Price history

    DateEventPrice
    6/2/2025Sold$386,250+4.4%$170/sqft
    Source: NorthstarMLS as distributed by MLS GRID #6691379 Report a problem
    5/8/2025Pending sale$370,000$163/sqft
    Source: NorthstarMLS as distributed by MLS GRID #6691379 Report a problem
    4/22/2025Listing removed$370,000$163/sqft
    Source: NorthstarMLS as distributed by MLS GRID #6691379 Report a problem
    4/18/2025Listed for sale$370,000$163/sqft
    Source: NorthstarMLS as distributed by MLS GRID #6691379 Report a problem

    Public tax history

    YearProperty taxesTax assessment
    2025$89 --
    2024$89 --
    2023$89 --
    2022$89 --
    2021$89 --
    2020$89 -50%--
    2019$178 --
    2018$178 +100%--
    2017$89 --
    2016$89 +4.7%--
    2015$85 --
    2014$85 --
    2013$85 --
    2012$85 +39.3%--
    2011$61 +59.1%--
    2010$38 +60.7%--
    2009$24 --
    2006$24 --
    2005$24 --
    2004$24 --
    2002$24 --
    2001-- --
    Find assessor info on the county website

    Neighborhood: Saint Anthony West

    Nearby schools

    GreatSchools rating
    Get a cash offer in 3 minutes
    Find out how much your home could sell for in as little as 3 minutes with a no-obligation cash offer.
    Estimated market value
    $387,700
    Get a cash offer in 3 minutes
    Find out how much your home could sell for in as little as 3 minutes with a no-obligation cash offer.
    Estimated market value
    $387,700