Skip main navigation
Pending
  • $120,000

    316 8th Ave, Grinnell, IA 50112

    2beds
    1,572sqft
    : 
    Loading
    Get pre-qualified
    Single Family Residence
    Built in 1900
    0.46 Acres Lot
    $-- Zestimate®
    $76/sqft
    $-- HOA

    What's special

    Detached garage stallExtra storage shedMassive yardLow maintenance vinyl sidingExpansive outdoor oasisSpacious kitchen
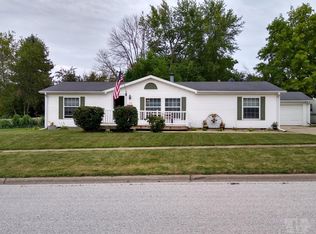
    Welcome to this huge two bedroom one bathroom ranch style home where unbeatable convenience meets an expansive outdoor oasis. Spanning nearly a half acre lot this property provides an incredible amount of outdoor space that is rare to find alongside such a central location. Everything you need for daily living is perfectly situated on a single level including a spacious kitchen with a dedicated main floor laundry area located just steps away. The true highlight of the interior size is the massive living room addition which provides a wonderful footprint for daily relaxation and entertaining while both bedrooms showcase original hardwood flooring adding classic character. This residential property places you just one single block from Bailey Park Elementary School and a mere couple blocks from Grinnell High School. Recreation is right at your doorstep with the Grinnell Water Park and the beautiful amenities of Lions Park located just a short walk away. The sprawling exterior setup features low maintenance vinyl siding a concrete driveway a detached garage stall and an extra storage shed alongside the massive yard. Rooftop solar panels are already installed to directly assist with your monthly energy costs. This residence is fully livable and stands ready for you to settle into a prime location where you can maximize living and add personal value through your own cosmetic updates over time.
    17 days
    |
    392
    |
    10
    |

    Likely to sell faster than

    Zillow last checked:

    Listing updated:

    Listed by:

    Matthew Karjalahti 641-260-0672,

    RE/MAX Partners Realty, Grinnell

    Source: NoCoast MLS as distributed by MLS GRID,MLS#: 6339917MLS Logo

      Facts & features

      Interior

      Bedrooms & bathrooms
      • Bedrooms: 2
      • Bathrooms: 1
      • Full bathrooms: 1
      Heating
      • Forced Air
      Cooling
      • Central Air
      Features
      • Basement: Partial
      • Number of fireplaces: 1
      Interior area
      • Total interior livable area: 1,572 sqft
      • Finished area above ground: 1,572

      Property

      Parking
      • Total spaces: 1
      • Parking features: Concrete
      • Garage spaces: 1
      Accessibility
      • Accessibility features: None
      Lot
      • Size: 0.46 Acres
      • Dimensions: 89 x 225
      Details
      • Parcel number: 0607200
      • Zoning: Residential-Multi-Family

      Construction

      Type & style
      • Home type: SingleFamily
      • Architectural style: Ranch
      • Property subtype: Single Family Residence
      Materials
      • Vinyl Siding
      Condition
      • Year built: 1900

      Utilities & green energy

      • Sewer: Public Sewer
      • Water: Public

      Community & HOA

      HOA
      • Has HOA: No
      Location
      • Region: Grinnell

      Financial & listing details

      • Price per square foot: $76/sqft
      • Tax assessed value: $126,690
      • Annual tax amount: $1,624
      • Date on market: 7/1/2026
      • Cumulative days on market: 18 days
      Matt Karjalahti

      (641) 260-0672

      By pressing Contact Agent, you agree that the real estate professional identified above may call/text you about your search, which may involve use of automated means and pre-recorded/artificial voices. You don't need to consent as a condition of buying any property, goods, or services. Message/data rates may apply. You also agree to our Terms of Use. Zillow does not endorse any real estate professionals. We may share information about your recent and future site activity with your agent to help them understand what you're looking for in a home.

        Estimated market value

        Not available

        Estimated sales range

        Not available

        Not available

        Price history

        DateEventPrice
        7/9/2026Pending sale$120,000$76/sqft
        Source: NoCoast MLS as distributed by MLS GRID #6339917 Report a problem
        7/1/2026Listed for sale$120,000$76/sqft
        Source: NoCoast MLS as distributed by MLS GRID #6339917 Report a problem

        Public tax history

        YearProperty taxesTax assessment
        2025$1,624 +1.2%$126,690 +17.5%
        2024$1,604 +0.6%$107,860
        2023$1,594 +1%$107,860 +15.8%
        2022$1,578 +18.8%$93,180
        2021$1,328 +2.5%$93,180 +23.5%
        2020$1,296 -2%$75,470
        2019$1,322 +2%$75,470
        2018$1,296 -2.3%$75,470
        2017$1,326 $75,470
        2016-- $75,470 -6%
        2015-- $80,260
        2014-- $80,260
        2013-- $80,260
        2012$1,312 +2.8%$80,260
        2010$1,276 +23.9%$80,260
        2005$1,030 --
        Find assessor info on the county website

        Monthly payment

        Est. payment

        Payment breakdown

        Explore the cost of this home by adjusting the details. Changes won't be saved.
        All calculations are estimates and provided by Zillow, Inc. for informational purposes only. Actual amounts may vary.
        HOA fees may include property taxes on listings classified as Co-Ops. Contact the listing agent and/or owner for fee details.
        Mortgage interest rates are dependent on a number of factors, including credit score, down payment, and repayment length. Interest rate data provided by Zillow Group Marketplace, Inc. as of 1/1/1970 from various mortgage lenders with which we have lead or other similar arrangements; the Estimated Payment is an average of those rates.
        See how much you could borrow to make a competitive offer.

        Climate risks

        Neighborhood: 50112

        Getting around

        57 / 100
        Somewhat Walkable
        75 / 100
        Very Bikeable

        Nearby schools

        GreatSchools rating

        Similar homes