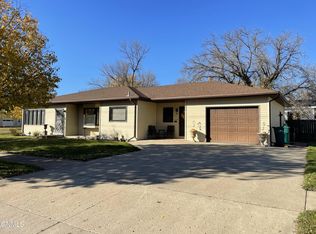
This great 4-bedroom, 3-bathroom home boasts over 2,700 finished square feet of living space, offering a perfect blend of comfort and style. The spacious light-filled floor plan seamlessly flows from room to room. The living room, with its large windows, provides a warm and inviting atmosphere, making it an ideal space for relaxation and quality family time. A cozy fireplace adds to the charm and creates a wonderful focal point. The well-appointed kitchen has an open layout which seamlessly connects to the dining area, making mealtime and entertaining a breeze. The primary bedroom features a private bathroom and ample closet space. The finished basement is a versatile space that can be transformed into a recreation area, home theatre, or a playroom. With plenty of storage and a laundry area, this basement is both functional and fabulous. The fenced backyard is perfect for gardening, playtime or hosting summer gatherings with family and friends. Don't miss this opportunity to make this property your forever home!
Sold
Price Unknown
316 9th Ave N, Carrington, ND 58421
4beds
2,742sqft
Single Family Residence
Built in 1950
6,969 Square Feet Lot
$266,300 Zestimate®
$--/sqft
$1,846 Estimated rent
Home value
$266,300
$250,000 - $282,000
$1,846/mo
Zestimate® history
Owner options
List your home for rent
$1,846/mo
Rent Zestimate®
Find your next renter with Zillow Rental Manager. Plus, with online applications, you can quickly screen prospective tenants – for free.
$1,846/mo
Rent Zestimate®
Refinance and save
Refinancing to a lower rate could help reduce your monthly payments and save thousands over the life of the loan.
Explore your selling options
Work with a Zillow partner agent
Leverage their expertise and Zillow's premium Showcase listings to get your home seen by more buyers.
Get startedList with your own agent
Get your home in front of millions of buyers by listing it on Zillow.
Learn how to do itSell it yourself
Take full control of how buyers see your home on Zillow by listing For Sale by Owner (FSBO).
List your homeWhat's special
Cozy fireplacePrivate bathroomSpacious light-filled floor planFenced backyardVersatile spaceHome theatreLaundry area
Zillow last checked:
Listing updated:
Listed by:
Alison Schumann 701-652-5505,
Century 21 Morrison Realty
Bought with:
Non MLS Member
Non Member
Source: Great North MLS,MLS#: 4010298
Facts & features
Interior
Bedrooms & bathrooms
- Bedrooms: 4
- Bathrooms: 3
- Full bathrooms: 2
- 3/4 bathrooms: 1
Bedroom 1
- Level: Main
Bedroom 2
- Level: Main
Bedroom 3
- Level: Basement
Bedroom 4
- Level: Basement
Bathroom 1
- Level: Main
Bathroom 2
- Description: Primary bedroom
- Level: Main
Bathroom 3
- Level: Basement
Other
- Level: Main
Family room
- Level: Basement
Kitchen
- Level: Main
Laundry
- Level: Basement
Living room
- Level: Main
Office
- Level: Main
Heating
- Baseboard, Hot Water, Natural Gas
Cooling
- Ductless
Appliances
- Included: Dishwasher, Electric Range, Microwave, Refrigerator
Features
- Ceiling Fan(s), High Speed Internet, Main Floor Bedroom, Primary Bath, Walk-In Closet(s)
- Flooring: Carpet, Laminate
- Basement: Egress Windows,Finished,Sump Pump
- Number of fireplaces: 1
- Fireplace features: Electric, Living Room
Interior area
- Total structure area: 2,742
- Total interior livable area: 2,742 sqft
- Finished area above ground: 1,785
- Finished area below ground: 957
Property
Parking
- Total spaces: 2
- Parking features: Attached
- Attached garage spaces: 2
Features
- Levels: One
- Stories: 1
- Exterior features: Rain Gutters, Private Yard
- Fencing: Back Yard
Lot
- Size: 6,969 Square Feet
- Dimensions: 70 x 100
- Features: Corner Lot
Details
- Parcel number: 02885000
Construction
Type & style
- Home type: SingleFamily
- Architectural style: Ranch
- Property subtype: Single Family Residence
Materials
- Vinyl Siding
- Roof: Composition
Condition
- New construction: No
- Year built: 1950
Utilities & green energy
- Sewer: Public Sewer
- Water: Public
Community & HOA
Location
- Region: Carrington
Financial & listing details
- Tax assessed value: $231,000
- Annual tax amount: $2,707
- Date on market: 10/13/2023
- Road surface type: Paved
Price history
| Date | Event | Price |
|---|---|---|
| 11/30/2023 | Sold | -- |
Source: Great North MLS #4010298 Report a problem | ||
| 10/17/2023 | Contingent | $299,000$109/sqft |
Source: Great North MLS #4010298 Report a problem | ||
| 10/13/2023 | Listed for sale | $299,000+75.9%$109/sqft |
Source: Great North MLS #4010298 Report a problem | ||
| 1/12/2021 | Sold | -- |
Source: Great North MLS #2200566 Report a problem | ||
| 12/31/2020 | Pending sale | $170,000$62/sqft |
Source: BluFrog Realty Inc #20-566 Report a problem | ||
| 9/28/2020 | Listed for sale | $170,000$62/sqft |
Source: BluFrog Realty Inc #20-566 Report a problem | ||
| 7/27/2018 | Sold | -- |
Source: Great North MLS #2280466 Report a problem | ||
Public tax history
| Year | Property taxes | Tax assessment |
|---|---|---|
| 2025 | $3,239 +6% | $10,395 +10.4% |
| 2024 | $3,054 +13.4% | $9,419 +9.9% |
| 2023 | $2,694 -1.4% | $8,573 +3.7% |
| 2022 | $2,731 +0.8% | $8,271 +3.4% |
| 2021 | $2,711 +5.2% | $8,001 +7% |
| 2020 | $2,577 +8.2% | $7,475 +27.7% |
| 2019 | $2,381 +49.7% | $5,855 -90.6% |
| 2018 | $1,591 | $62,150 +4% |
| 2017 | $1,591 | $59,760 -20.7% |
| 2016 | $1,591 -7.5% | $75,350 +1200% |
| 2015 | $1,721 | $5,796 +7% |
| 2014 | $1,721 | $5,418 |
| 2013 | $1,721 | -- |
| 2012 | $1,721 | -- |
| 2011 | $1,721 +6.2% | -- |
| 2010 | $1,621 | -- |
Find assessor info on the county website
Neighborhood: 58421
Nearby homes
- $197,200-- bd-- ba-- sqft857 3rd St N, Carrington, ND 58421Off Market
- $137,800-- bd-- ba-- sqft344 9th Ave N, Carrington, ND 58421Off Market
- $--3 bd2 ba1.7k sqft311 9th Ave N, Carrington, ND 58421Sold
- $245,600-- bd-- ba-- sqft864 3rd St N, Carrington, ND 58421Off Market
- $137,200-- bd-- ba-- sqft827 3rd St N, Carrington, ND 58421Off Market
- $126,500-- bd-- ba-- sqft372 9th Ave N, Carrington, ND 58421Off Market
- $58,700-- bd-- ba-- sqft825 3rd St N, Carrington, ND 58421Off Market
- $25,000-- bd-- ba-- sqft824 3rd St N, Carrington, ND 58421Off Market
Nearby schools
GreatSchools rating
- 8/10Carrington Elementary SchoolGrades: PK-6Distance: 0.6 mi
- 6/10Carrington High SchoolGrades: 7-12Distance: 0.6 mi
- North Dakota
- Foster County
- Carrington
- 58421
- 316 9th Ave N
