Skip main navigation
Sold for $308,000
  • $308,000

    316 Acorn Drive, Sanford, NC 27330

    3beds
    1,574sqft
    Single Family Residence
    Built in 1990
    0.29 Acres Lot
    $300,900 Zestimate®
    $196/sqft
    $1,891 Estimated rent

    Home value

    $300,900

    $286,000 - $316,000

    $1,891/mo

    Zestimate® history
    Loading
    Loading...

    Owner options

    List your home for rent

    $1,891/mo

    Rent Zestimate®

    Find your next renter with Zillow Rental Manager. Plus, with online applications, you can quickly screen prospective tenants – for free.

    Learn more

    $1,891/mo

    Rent Zestimate®

    Refinance and save

    $1,840/mo

    Est. payment

    Refinancing to a lower rate could help reduce your monthly payments and save thousands over the life of the loan.

    See today's rates

    $1,840/mo

    Est. payment

    Explore your selling options

    Work with a Zillow partner agent

    Leverage their expertise and Zillow's premium Showcase listings to get your home seen by more buyers.

    Get started

    List with your own agent

    Get your home in front of millions of buyers by listing it on Zillow.

    Learn how to do it

    Sell it yourself

    Take full control of how buyers see your home on Zillow by listing For Sale by Owner (FSBO).

    List your home

    What's special

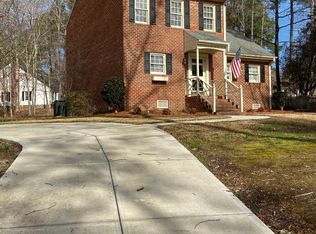
    Cute Cape Cod style home located at the end of a cul-de-sac. There is a long concrete driveway that offers plenty of parking spaces. Great back yard with brick patio and brand new deck! The home has been well cared for and updated by the present owner. The kitchen was updated in 2018/2019 to include new cabinets, granite counter tops, fixtures, flooring, and appliances. Shiny wood floors in the foyer, living room, and dining room. Natural gas logs in a brick masonry fireplace for those cold days and nights. First floor master bedroom with direct access to a remodeled bath room, with walk-in shower. There is a nice mobile breakfast bar between the kitchen and dining room that will convey. Very nice view to the back deck and patio area from the eat-in area. The upstairs has 2 large bedrooms, full bath room with tub/shower, and abundant walk-in storage area off the third bedroom. You do not want to miss charming home! (Listing agent is related to the seller).

    Zillow last checked:

    Listing updated:

    Listed by:

    Carlton "Pete" Garner 910-695-9412,

    Re/Max Prime Properties

    Bought with:

    A Non Member

    A Non Member

    Source: Hive MLS,MLS#: 100429216MLS LogoOriginating MLS: Mid Carolina Regional MLS

    Facts & features

    Interior

    Bedrooms & bathrooms
    • Bedrooms: 3
    • Bathrooms: 2
    • Full bathrooms: 2
    Rooms
    • Room types: Living Room, Dining Room, Kitchen, Laundry, Master Bedroom, Bedroom 2, Bedroom 3
    Primary bedroom
    • Description: Carpet
    • Level: First
    • Dimensions: 14 x 12
    Bedroom 2
    • Description: Carpet
    • Level: Second
    • Dimensions: 14 x 12
    Bedroom 3
    • Description: Carpet
    • Level: Second
    • Dimensions: 14 x 10
    Dining room
    • Description: Off kitchen and living room
    • Level: First
    • Dimensions: 12 x 9
    Kitchen
    • Description: Remodeled
    • Level: First
    • Dimensions: 8 x 7
    Laundry
    • Description: Off kitchen, door to outside
    • Level: First
    • Dimensions: 7 x 6
    Living room
    • Description: Wood floors, fireplace
    • Level: First
    • Dimensions: 20 x 12
    Heating
    • Gas Pack, Heat Pump, Natural Gas
    Cooling
    • Central Air, Heat Pump
    Features
    • Master Downstairs, Entrance Foyer, Solid Surface, Ceiling Fan(s), Walk-in Shower, Blinds/Shades, Gas Log
    • Has fireplace: Yes
    • Fireplace features: Gas Log
    Interior area
    • Total structure area: 1,574
    • Total interior livable area: 1,574 sqft

    Property

    Parking
    • Total spaces: 4
    • Parking features: Additional Parking, Concrete
    • Uncovered spaces: 4
    Features
    • Levels: Two
    • Stories: 2
    • Patio & porch: Deck, Patio
    • Fencing: None
    Lot
    • Size: 0.29 Acres
    • Dimensions: 53 x 113 x 94 x 165
    Details
    • Parcel number: 964452579600
    • Zoning: R12
    • Special conditions: Standard

    Construction

    Type & style
    • Home type: SingleFamily
    • Property subtype: Single Family Residence
    Materials
    • Vinyl Siding, Wood Frame
    • Foundation: Block
    • Roof: Composition
    Condition
    • New construction: No
    • Year built: 1990

    Utilities & green energy

    • Utilities for property: Natural Gas Connected, Sewer Connected, Water Connected

    Community & HOA

    Community
    • Security: Smoke Detector(s)
    • Subdivision: Charleston Place
    HOA
    • Has HOA: No
    • Amenities included: See Remarks
    Location
    • Region: Sanford

    Financial & listing details

    • Price per square foot: $196/sqft
    • Tax assessed value: $168,700
    • Annual tax amount: $2,339
    • Date on market: 2/23/2024
    • Cumulative days on market: 90 days
    • Listing agreement: Exclusive Right To Sell
    • Listing terms: Cash,Conventional,USDA Loan,VA Loan
    • Road surface type: Paved

    Price history

    DateEventPrice
    6/14/2024Sold$308,000-2.2%$196/sqft
    Source: Hive MLS #100429216 Report a problem
    5/22/2024Pending sale$315,000$200/sqft
    Source: Hive MLS #100429216 Report a problem
    3/22/2024Price change$315,000-3.1%$200/sqft
    Source: Hive MLS #100429216 Report a problem
    2/23/2024Listed for sale$325,000$206/sqft
    Source: Hive MLS #100429216 Report a problem

    Public tax history

    YearProperty taxesTax assessment
    2025$2,861 +21.8%$210,200 +24.6%
    2024$2,349 +1.3%$168,700
    2023$2,319 +13.2%$168,700 +31.7%
    2022$2,049 $128,100
    2021-- $128,100
    2020$2,071 +2%$128,100
    2019$2,031 -6.3%$128,100 -6.7%
    2018$2,168 +1.3%$137,300
    2017$2,140 $137,300
    2016$2,140 +1.2%$137,300
    2014$2,115 $137,300 +2.5%
    2013-- $134,000 +0.2%
    2012-- $133,700
    2011-- $133,700
    2010-- $133,700
    Find assessor info on the county website

    Neighborhood: 27330

    Nearby schools

    GreatSchools rating
    Schools provided by the listing agent
    • Elementary: B.T. Bullock Elem
    • Middle: West Lee Middle
    • High: Lee County High

    Source: Hive MLS. This data may not be complete. We recommend contacting the local school district to confirm school assignments for this home.

    Get pre-qualified for a loan
    At Zillow Home Loans, we can pre-qualify you in as little as 5 minutes with no impact to your credit score.

    An equal housing lender. NMLS #10287.

    Sell for more on Zillow
    Get a Zillow Showcase℠ listing at no additional cost and you could sell for .
    $300,900
    2% more
    +$6,018
    With Zillow Showcase(estimated)
    $306,918